Skip To Content

12857 SW 83RD Terrace

Ocala, FL 34473
  • $320,000
  • STATUS: Closed
  • ON SITE: 383 Days
  • MLS #: O6353945
Sold - 09/29/2026
$320,000
SOLD - 09/29/2026
  • 3
    BEDS
  • 0.27
    ACRES
  • 2
    BATHS
  • 0
    1/2 BATHS
  • 1,487
    SQFT
  • $215
    $/SQFT
Neighborhood:
Type:
Single-Family Home
Built:
2025
County:
Area:

School Information

Elementary School:
Middle School:
High School:

Description

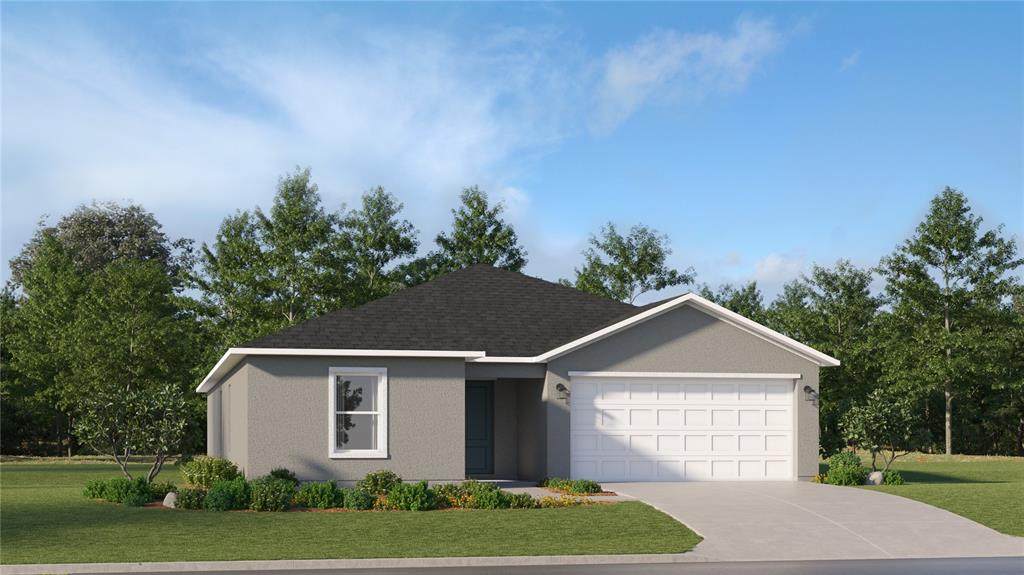
This single-story home shares an open layout between the kitchen, dining area and family room for easy entertaining, along with access to an outdoor space for year-round outdoor lounging. A luxe owner's suite is in the rear of the home and comes complete with an en-suite bathroom and walk-in closet. There are three secondary bedrooms at the front of the home, ideal for overnight guests or residents needing additional privacy, as well as a flex space that can transform to meet the household’s needs. Prices, dimensions and features may vary and are subject to change. Photos are for illustrative purposes only.

Monthly Payment Calculator


© 2026 My Florida Regional MLS DBA Stellar MLS. All rights reserved. All listings displayed pursuant to IDX. All listing information is deemed reliable but not guaranteed and should be independently verified through personal inspection by appropriate professionals. Listings displayed on this website may be subject to prior sale or removal from sale; availability of any listing should always be independently verified. Listing information is provided for consumers personal, non-commercial use, solely to identify potential properties for potential purchase; all other use is strictly prohibited and may violate relevant federal and state law. Data last updated 2026-11-08T11:43:59.777.
www.ashley-wallace.com/homes/169068983
Print Image

12857 SW 83RD Terrace Ocala, FL 34473

  • Price: $282,990
  • Status: Closed
  • On Site: 383 Days
  • Updated: 7 min ago
  • MLS #: O6353945
3
Beds
2
Baths
0
½ Baths
0.27
Acres
1,487
SQFT
$215
$/SQFT
2025
Built
Neighborhood:
Marion Oaks
County:
Marion
Area:
Ocala
Elementary School:
Marion Oaks Elementary School
Middle School:
Horizon Academy/Mar Oaks
High School:
Dunnellon High School
Property Description
This single-story home shares an open layout between the kitchen, dining area and family room for easy entertaining, along with access to an outdoor space for year-round outdoor lounging. A luxe owner's suite is in the rear of the home and comes complete with an en-suite bathroom and walk-in closet. There are three secondary bedrooms at the front of the home, ideal for overnight guests or residents needing additional privacy, as well as a flex space that can transform to meet the household’s needs. Prices, dimensions and features may vary and are subject to change. Photos are for illustrative purposes only.
Exterior Features

Attached Garage Yn Yes Carport Yn No Construction Materials Block Covered Spaces 2 Direction Faces North Exterior Features Sliding Doors Foundation Details Slab Lot Size Dimensions 69 x 202 Pool Private Yn No Road Surface Type Paved Roof Shingle Water Access Yn No Water Extras Yn No Water View Yn No Waterfront Yn No

Interior Features

Appliances DishwasherDisposalMicrowaveRange Building Area Total 1938 Cooling Central Air Cooling YN Yes Fireplace Yn No Flooring CarpetLuxury Vinyl Heating Heat Pump Heating YN Yes Interior Features Walk-In Closet(s) Laundry Features Laundry Room Levels One Rooms Kitchen Living Room Primary Bedroom (Walk-In Closet(s)) Sewer Public Sewer Water Source Public

Property Features

Additional Parcels YN No Association Approval Required Yn No Association Yn No Builder Name Lennar Homes Cdd Yn No Down Payment Resource Yes Flood Zone Code X Garage Yn Yes Homestead Yn No Lease Considered YN Yes Lease Restrictions YN No Minimum Lease No Minimum New Construction Yn Yes Occupant Type Vacant Ownership Fee Simple Pets Allowed Yes Projected Completion Date 10/9/2026 4:00:00 AM Property Condition Completed Property Sub Type Single Family Residence Senior Community Yn No Special Listing Conditions None Sw Subdiv Community Name Not Applicable Tax Annual Amount 443.5 Total Annual Fees 0 Total Monthly Fees 0 Utilities Public Yrs Of Owner Prior To Leasing Re No Zoning R1


Listing information © 2026 My Florida Regional MLS DBA Stellar MLS..
Listing provided courtesy of LENNAR REALTY: 352-254-5979.


© 2026 My Florida Regional MLS DBA Stellar MLS. All rights reserved. All listings displayed pursuant to IDX. All listing information is deemed reliable but not guaranteed and should be independently verified through personal inspection by appropriate professionals. Listings displayed on this website may be subject to prior sale or removal from sale; availability of any listing should always be independently verified. Listing information is provided for consumers personal, non-commercial use, solely to identify potential properties for potential purchase; all other use is strictly prohibited and may violate relevant federal and state law. Data last updated 2026-11-08T11:43:59.777.
 
Logo
Coldwell Banker Realty
423 St Armands Cir
Sarasota FL, 34236