Skip To Content

16 Riverview Drive

Fruitland Park, FL 34731
  • $182,000
  • STATUS: Closed
  • ON SITE: 455 Days
  • MLS #: G5099602
Sold - 12/11/2025
$182,000
SOLD - 12/11/2025
  • 3
    BEDS
  • 0.16
    ACRES
  • 2
    BATHS
  • 0
    1/2 BATHS
  • 1,736
    SQFT
  • $0
    $/SQFT
Type:
Manufactured Home
Built:
1999
County:

School Ratings & Info

Description

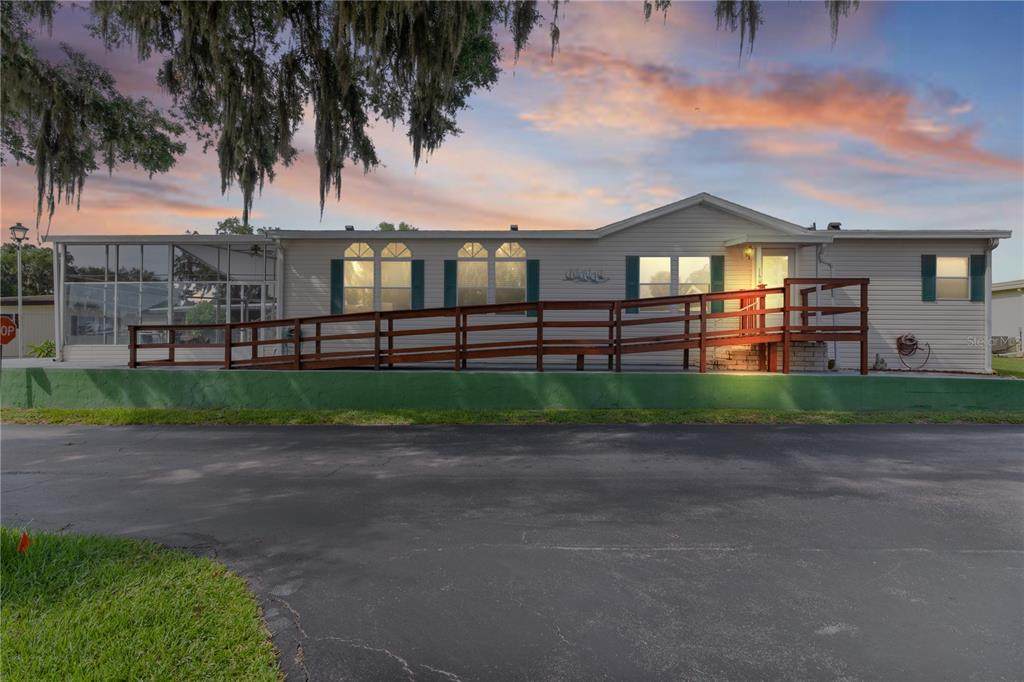
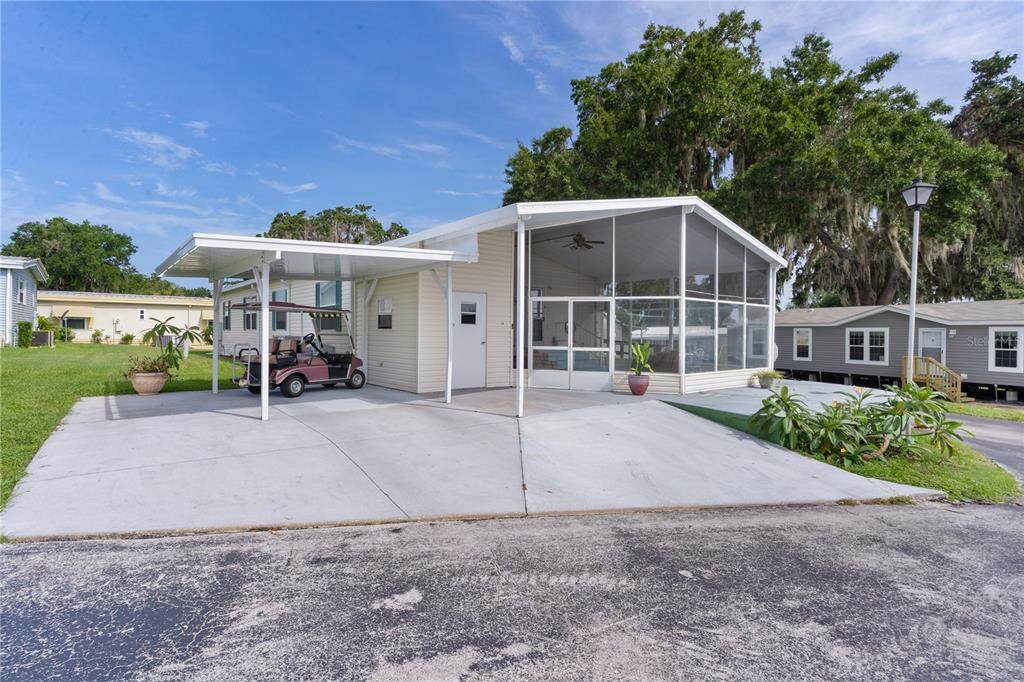
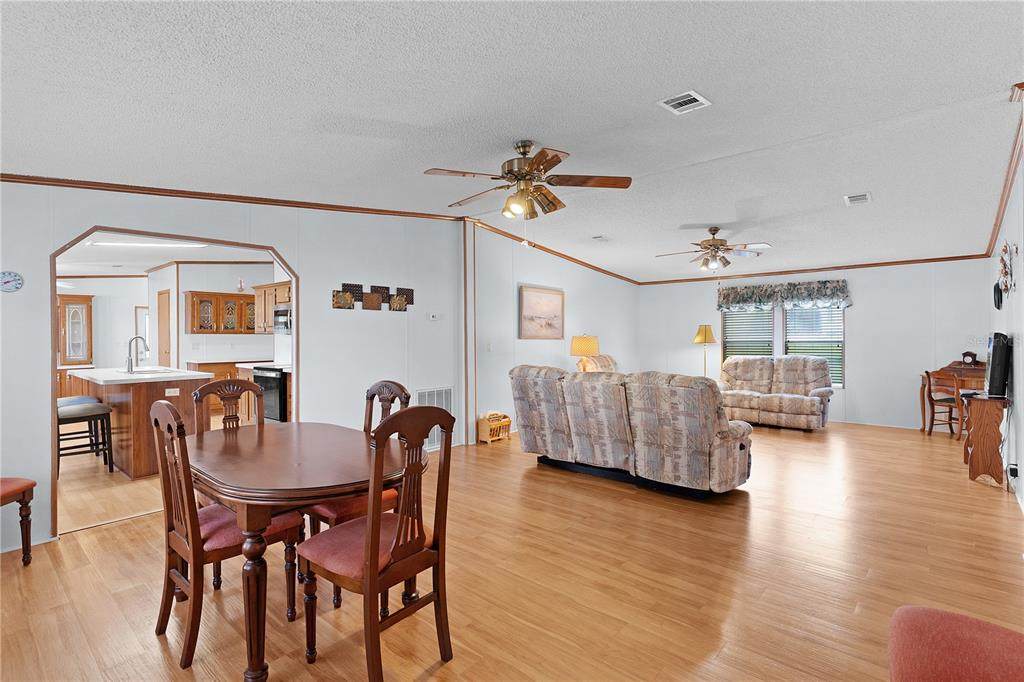
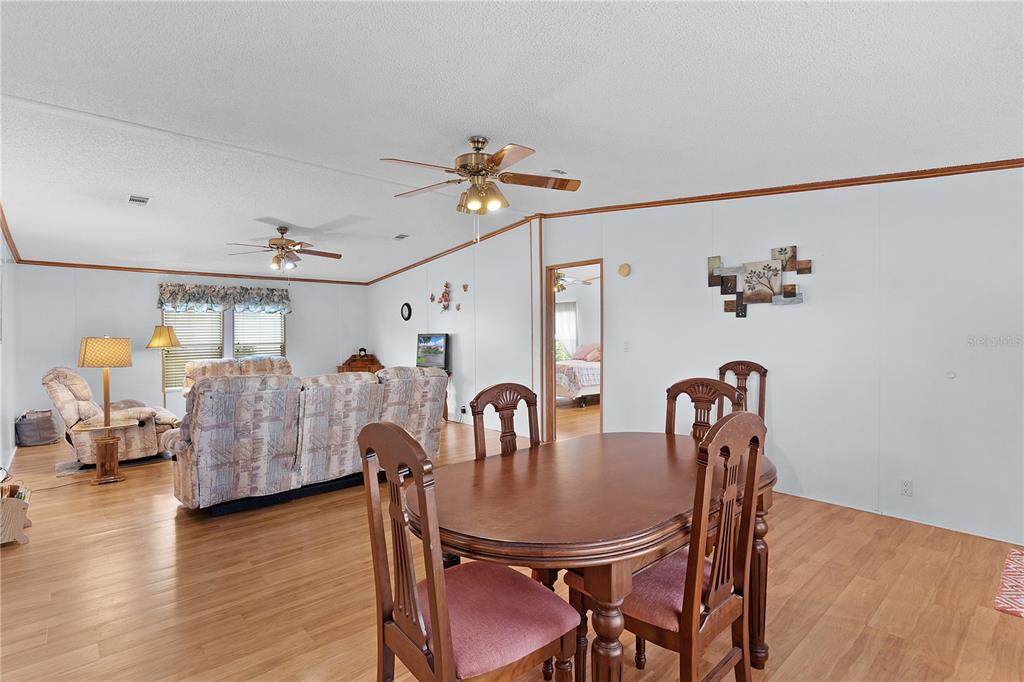
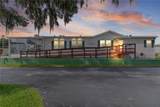
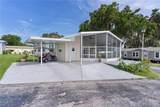
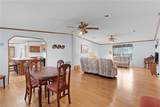
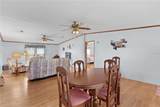
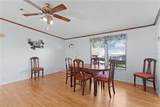
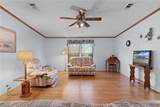
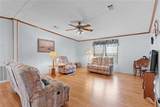
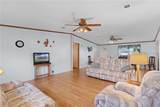
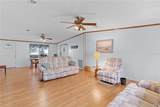
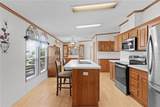
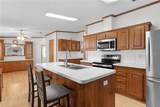
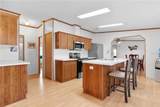
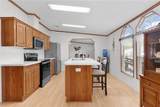
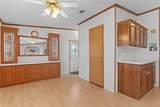
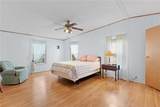
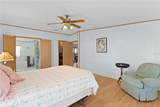
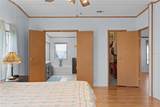
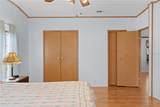
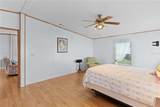
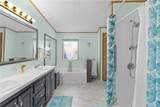
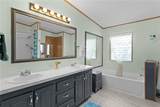
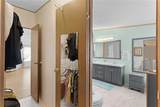
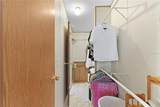
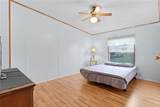
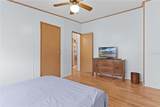
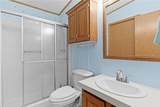
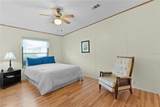
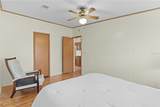
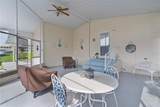
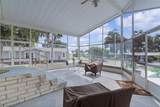
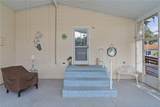
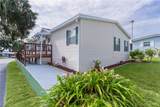
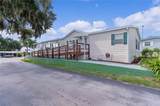
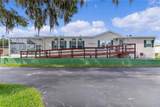
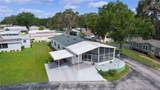
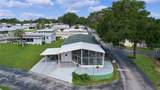
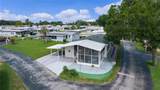
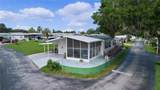
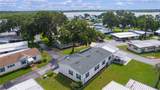
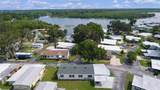
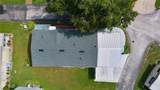
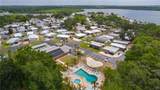
Welcome to this beautifully maintained 3-bedroom, 2-bath manufactured home nestled in a highly sought-after 55+ retirement community. This inviting residence offers comfort, style, and modern upgrades throughout. Step inside to discover an updated kitchen featuring sleek new countertops, a new sink, and a suite of newer stainless steel appliances. The center island is both functional and stylish, complete with a sink, a built-in dishwasher, and a convenient breakfast bar—perfect for casual dining or entertaining guests. Expanded from the kitchen, you'll find a spacious dinette ideal for everyday meals. The open-concept living and dining rooms create a seamless flow, while the split-bedroom floor plan ensures privacy and space for everyone. The large primary bedroom boasts a generous walk-in closet and French doors leading to a luxurious private bath, complete with updated countertops, modern fixtures, and a brand-new tub. Both the second and third bedrooms are roomy and feature new flooring. The third bedroom offers private access to the hall bath, making it a great option for guests or multi-purpose use. An inside laundry area with washer and dryer adds everyday convenience. Freshly painted interior, a roof just over a year old, and a dedicated storage room all contribute to the home's move-in-ready appeal. Relax and unwind in the huge lanai—a perfect spot to enjoy your morning coffee or evening breeze. This home truly has it all—modern upgrades, a practical layout, and a vibrant, welcoming community. Don’t miss your chance to make it yours!

Monthly Payment Calculator


© 2026 My Florida Regional MLS DBA Stellar MLS. All rights reserved. All listings displayed pursuant to IDX. All listing information is deemed reliable but not guaranteed and should be independently verified through personal inspection by appropriate professionals. Listings displayed on this website may be subject to prior sale or removal from sale; availability of any listing should always be independently verified. Listing information is provided for consumers personal, non-commercial use, solely to identify potential properties for potential purchase; all other use is strictly prohibited and may violate relevant federal and state law. Data last updated 2026-10-14T08:43:59.953.
www.ashley-wallace.com/homes/165925119
Print Image

16 Riverview Drive Fruitland Park, FL 34731

  • Price: $190,000
  • Status: Closed
  • On Site: 455 Days
  • Updated: 35 min ago
  • MLS #: G5099602
3
Beds
2
Baths
0
½ Baths
0.16
Acres
1,736
SQFT
$0
$/SQFT
1999
Built
Neighborhood:
Harbor Oaks Homeowners Cooperative Sub
County:
Lake
Area:
Fruitland Park
Property Description
Welcome to this beautifully maintained 3-bedroom, 2-bath manufactured home nestled in a highly sought-after 55+ retirement community. This inviting residence offers comfort, style, and modern upgrades throughout. Step inside to discover an updated kitchen featuring sleek new countertops, a new sink, and a suite of newer stainless steel appliances. The center island is both functional and stylish, complete with a sink, a built-in dishwasher, and a convenient breakfast bar—perfect for casual dining or entertaining guests. Expanded from the kitchen, you'll find a spacious dinette ideal for everyday meals. The open-concept living and dining rooms create a seamless flow, while the split-bedroom floor plan ensures privacy and space for everyone. The large primary bedroom boasts a generous walk-in closet and French doors leading to a luxurious private bath, complete with updated countertops, modern fixtures, and a brand-new tub. Both the second and third bedrooms are roomy and feature new flooring. The third bedroom offers private access to the hall bath, making it a great option for guests or multi-purpose use. An inside laundry area with washer and dryer adds everyday convenience. Freshly painted interior, a roof just over a year old, and a dedicated storage room all contribute to the home's move-in-ready appeal. Relax and unwind in the huge lanai—a perfect spot to enjoy your morning coffee or evening breeze. This home truly has it all—modern upgrades, a practical layout, and a vibrant, welcoming community. Don’t miss your chance to make it yours!
Exterior Features

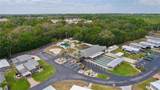
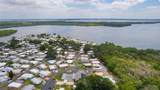
Additional Water Information Boat slips can be rented by availability. Architectural Style Contemporary Carport Spaces 1 Carport Yn Yes Common Walls Corner Unit Construction Materials Vinyl SidingWood Frame Covered Spaces 1 Direction Faces North Exterior Features Irrigation System Foundation Details Crawlspace Lot Features In County Mobile Body Type Double Wide Pool Private Yn No Road Surface Type Paved Roof Shingle Water Access Lake - Chain of LakesMarina Water Access Yn Yes Water Body Name LAKE GRIFFIN Water Extras Boat Ramp - Private Water Extras Yn Yes Water View Yn No Waterfront Yn No

Interior Features

Appliances DishwasherDisposalDryerMicrowaveRangeRefrigeratorWasher Building Area Total 2476 Cooling Central Air Cooling YN Yes Fireplace Yn No Flooring LaminateLinoleum Heating Central Heating YN Yes Interior Features Ceiling Fan(s)Eating Space In KitchenLiving Room/Dining Room ComboSplit BedroomVaulted Ceiling(s)Walk-In Closet(s) Laundry Features Inside Levels One Rooms Living Room Kitchen Dining Room Dinette Bedroom 2 (Built-in Closet) Primary Bedroom (Walk-In Closet(s)) Bedroom 3 (Walk-In Closet(s)) Balcony/Porch/Lanai Sewer Private Sewer Stories Total 1 Water Source Private

Property Features

Additional Lease Restrictions Lease and tenant approval required Additional Parcels YN No Approval Process Background check and approval process required Association Amenities ClubhousePool Association Approval Required Yn Yes Association Fee 125 Association Fee Frequency Monthly Association Fee Includes Common Area TaxesCommunity PoolMaintenance GroundsManagerSewerTrashWater Association Fee Monthly Amount 125 Association Fee Requirement Required Association Yn Yes Cdd Yn No Community Features Community Boat RampDockFishingMarinaPrivate Boat RampBuyer Approval RequiredClubhouseCommunity MailboxDeed RestrictionsGolf Carts OKPool Down Payment Resource Yes Flood Zone Code x Garage Yn No Homestead Yn Yes Lease Considered YN Yes Lease Restrictions YN Yes Listing Terms CashConventional Minimum Lease 3 Months New Construction Yn No Number Of Pets 2 Occupant Type Vacant Ownership Fee Simple Pet Size Small (16-35 Lbs.) Pets Allowed Yes Property Sub Type Manufactured Home Realtor Info As-Is Senior Community Yn Yes Special Listing Conditions None Tax Annual Amount 1745.7 Total Annual Fees 1500 Total Monthly Fees 125 Utilities Cable AvailableElectricity ConnectedSewer ConnectedWater Connected Yrs Of Owner Prior To Leasing Re No Zoning RMRP


Listing information © 2026 My Florida Regional MLS DBA Stellar MLS..
Listing provided courtesy of ERA GRIZZARD REAL ESTATE: 352-259-4900.


© 2026 My Florida Regional MLS DBA Stellar MLS. All rights reserved. All listings displayed pursuant to IDX. All listing information is deemed reliable but not guaranteed and should be independently verified through personal inspection by appropriate professionals. Listings displayed on this website may be subject to prior sale or removal from sale; availability of any listing should always be independently verified. Listing information is provided for consumers personal, non-commercial use, solely to identify potential properties for potential purchase; all other use is strictly prohibited and may violate relevant federal and state law. Data last updated 2026-10-14T08:43:59.953.
 
https://bt-photos.global.ssl.fastly.net/mfr/orig_boomver_1_G5099602-2.jpg https://bt-photos.global.ssl.fastly.net/mfr/orig_boomver_1_G5099602-2.jpg https://bt-photos.global.ssl.fastly.net/mfr/orig_boomver_1_G5099602-2.jpg
Logo
Coldwell Banker Realty
423 St Armands Cir
Sarasota FL, 34236