
Skip To Content

1710 7TH Street SW , #39

Ruskin, FL 33570
  • $117,500
  • STATUS: Closed
  • ON SITE: 464 Days
  • MLS #: TB8402506
Sold - 11/25/2025
$117,500
SOLD - 11/25/2025
  • 2
    BEDS
  • 0.01
    ACRES
  • 2
    BATHS
  • 0
    1/2 BATHS
  • 1,040
    SQFT
  • $0
    $/SQFT
Type:
Manufactured Home
Built:
1988
County:

School Ratings & Info

Description

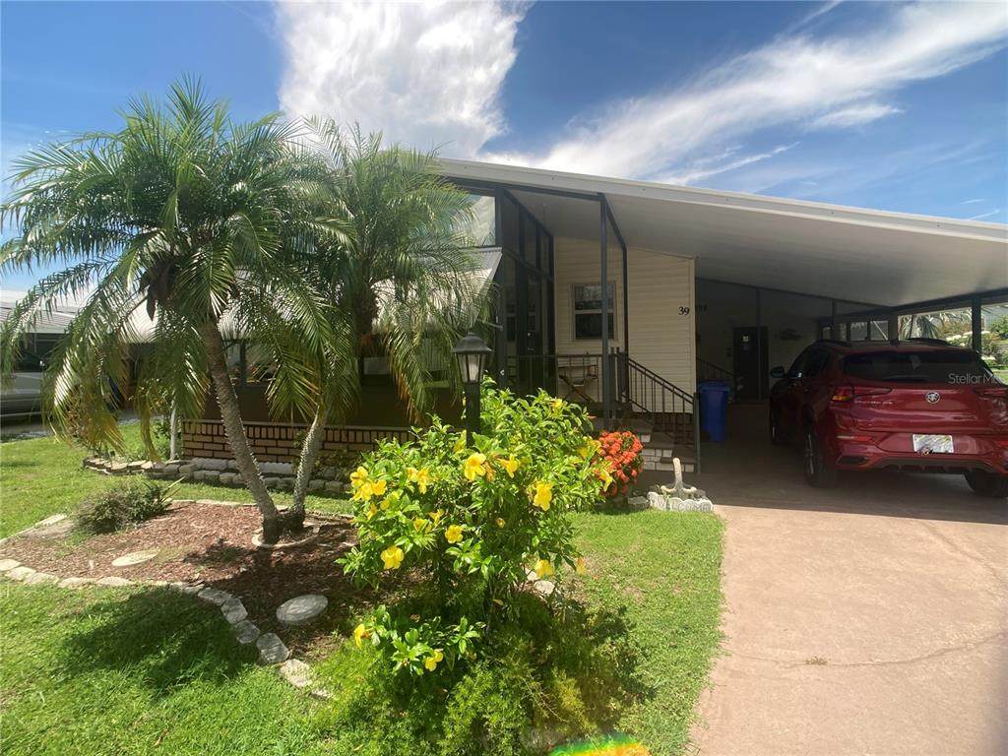
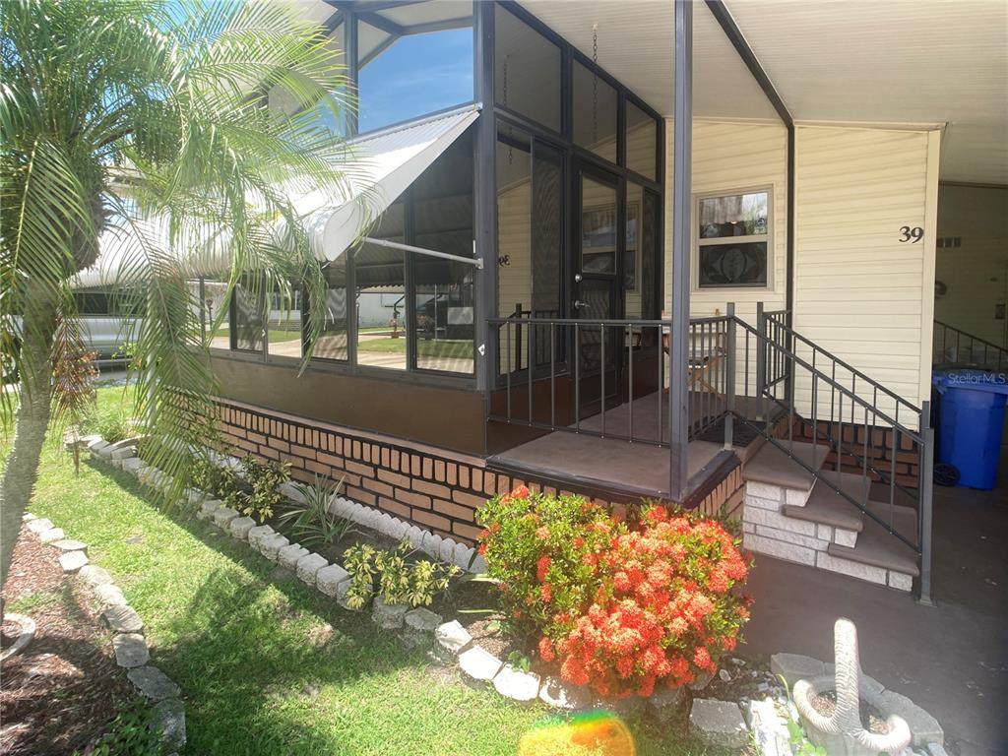
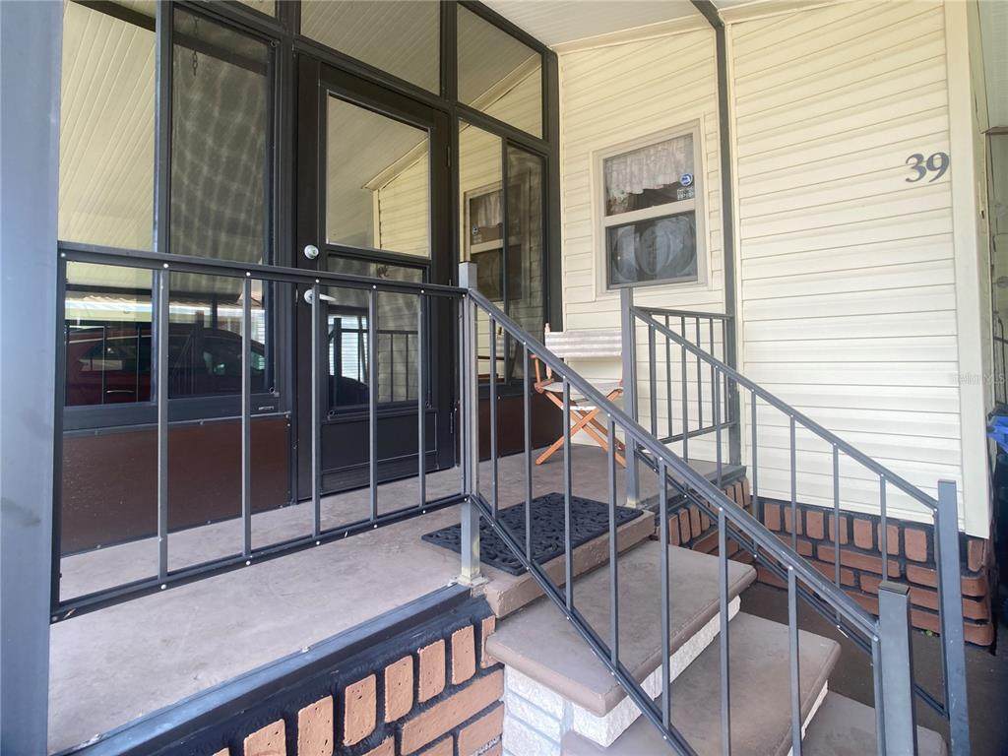
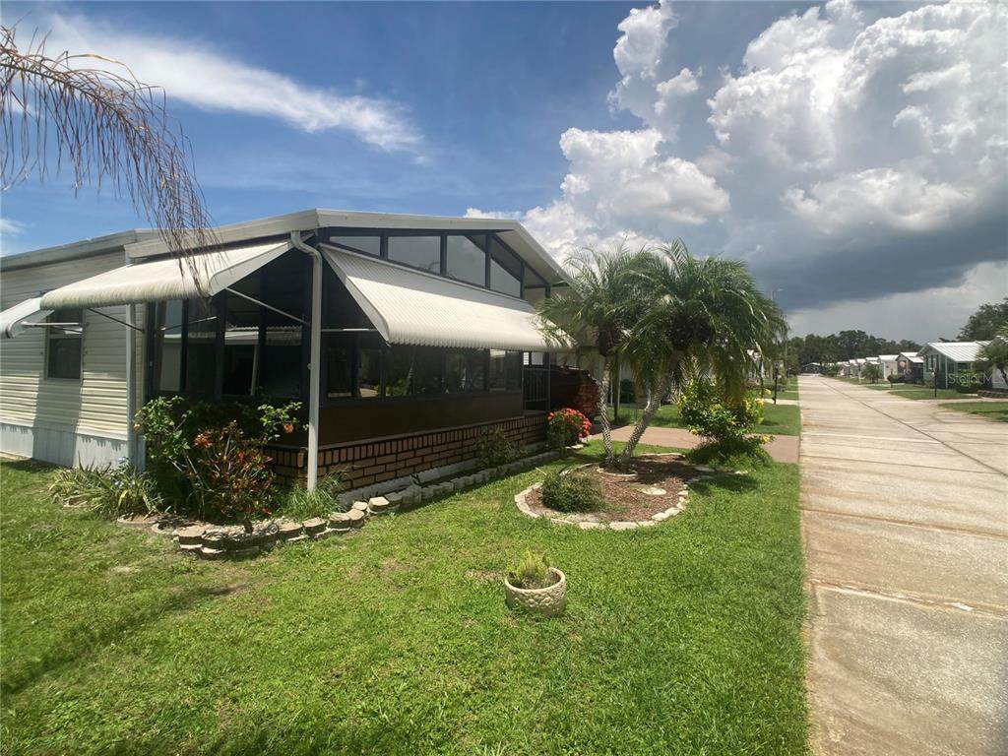
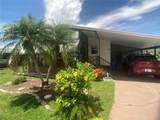
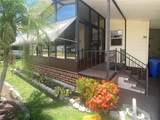
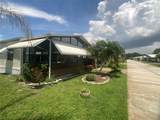
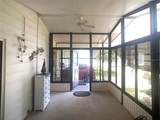
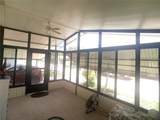
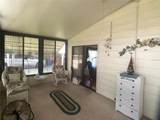
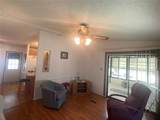
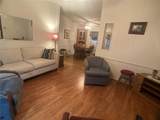
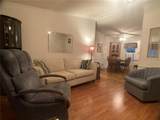
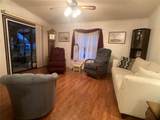
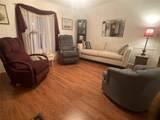
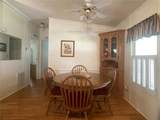
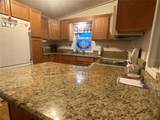
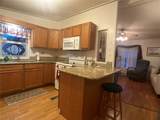
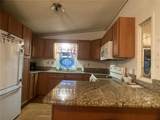
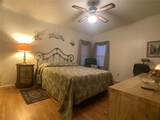
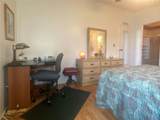
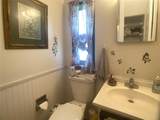
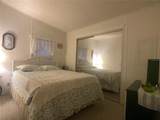
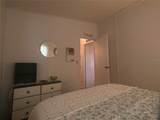
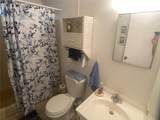
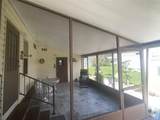
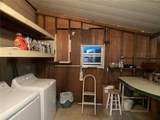
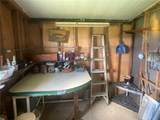
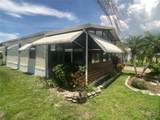
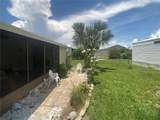
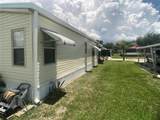
Come retire in Riverbreeze Estates, a 55+ community in Ruskin, Florida. This charming, lovingly cared for, fully furnished, 2-bed 2-bath home is bathed in plenty of natural light and waits for its new owners. The kitchen has oak cabinets and granite counters with a dining room nearby. A large living room plus a glassed Florida room with cathedral ceilings across the front are perfect entertaining spaces. The primary bedroom has a walk-in closet and an ensuite bathroom with a shower. And the second bedroom has an 8-foot-long closet, giving you plenty of storage. The screened porch on the ground level gives even more space to enjoy with friends. Amenities include a clubhouse with plenty of planned activities, a large heated community pool, shuffleboard, and a fenced storage area for RV's and boats. Buyer approval is required. One indoor cat or a service dog is allowed. Park is conveniently located near US-41 and I-75, making Bradenton, Sarasota, Tampa, and St Pete an easy drive for shopping, beaches, and restaurants. Schedule a showing today. For financing, please contact Jennifer Caskey at South State Bank, Valrico, FL.

Monthly Payment Calculator


© 2026 My Florida Regional MLS DBA Stellar MLS. All rights reserved. All listings displayed pursuant to IDX. All listing information is deemed reliable but not guaranteed and should be independently verified through personal inspection by appropriate professionals. Listings displayed on this website may be subject to prior sale or removal from sale; availability of any listing should always be independently verified. Listing information is provided for consumers personal, non-commercial use, solely to identify potential properties for potential purchase; all other use is strictly prohibited and may violate relevant federal and state law. Data last updated 2026-10-09T03:40:27.233.
www.ashley-wallace.com/homes/165459468
Print Image

1710 7TH Street SW , #39 Ruskin, FL 33570

  • Price: $125,000
  • Status: Closed
  • On Site: 464 Days
  • MLS #: TB8402506
2
Beds
2
Baths
0
½ Baths
0.01
Acres
1,040
SQFT
$0
$/SQFT
1988
Built
Neighborhood:
Ruskin Colony Farms 3Rd Add
County:
Hillsborough
Area:
Ruskin/Apollo Beach
Property Description
Come retire in Riverbreeze Estates, a 55+ community in Ruskin, Florida. This charming, lovingly cared for, fully furnished, 2-bed 2-bath home is bathed in plenty of natural light and waits for its new owners. The kitchen has oak cabinets and granite counters with a dining room nearby. A large living room plus a glassed Florida room with cathedral ceilings across the front are perfect entertaining spaces. The primary bedroom has a walk-in closet and an ensuite bathroom with a shower. And the second bedroom has an 8-foot-long closet, giving you plenty of storage. The screened porch on the ground level gives even more space to enjoy with friends. Amenities include a clubhouse with plenty of planned activities, a large heated community pool, shuffleboard, and a fenced storage area for RV's and boats. Buyer approval is required. One indoor cat or a service dog is allowed. Park is conveniently located near US-41 and I-75, making Bradenton, Sarasota, Tampa, and St Pete an easy drive for shopping, beaches, and restaurants. Schedule a showing today. For financing, please contact Jennifer Caskey at South State Bank, Valrico, FL.
Exterior Features

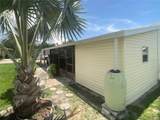
Carport Spaces 1 Carport Yn Yes Construction Materials Vinyl Siding Covered Spaces 1 Direction Faces East Exterior Features Awning(s)Rain Barrel/Cistern(s)Rain GuttersSliding Doors Foundation Details Crawlspace Lot Features In County Mobile Body Type Single Wide Patio And Porch Features ScreenedSide Porch Pool Private Yn No Road Frontage Type Street Paved Road Surface Type PavedAsphalt Roof Metal Spa YN No Water Access Yn No Water Extras Yn No Water View Yn No Waterfront Yn No

Interior Features

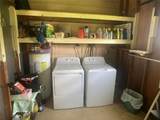
Appliances DryerElectric Water HeaterMicrowaveRangeRefrigeratorWasher Building Area Total 1632 Cooling Central Air Cooling YN Yes Fireplace Yn No Flooring CarpetLaminateTile Heating CentralElectric Heating YN Yes Interior Features Cathedral Ceiling(s)Solid Surface CountersSolid Wood CabinetsThermostatWalk-In Closet(s)Window Treatments Laundry Features Laundry Room Levels One Sewer Public Sewer Stories Total 1 Water Source Public Window Features BlindsDrapesInsulated Windows

Property Features

Additional Lease Restrictions Buyer to verify with HOA all lease restrictions. 55+ Community. Additional Parcels YN No Approval Process Buyers must obtain approval from the HOA during the purchase process. Forms are available in attachments. Association Amenities ClubhousePoolShuffleboard Court Association Approval Required Yn Yes Association Fee 135 Association Fee Frequency Monthly Association Fee Includes Maintenance StructurePool Maintenance Association Fee Monthly Amount 135 Association Fee Requirement Required Association Yn Yes Cdd Yn No Community Features Buyer Approval RequiredClubhouseGolf Carts OKPool Down Payment Resource Yes Flood Zone Code X Garage Yn No Homestead Yn No Lease Considered YN Yes Lease Restrictions YN Yes Listing Terms CashConventional Minimum Lease 6 Months New Construction Yn No Number Of Pets 1 Occupant Type Vacant Ownership Co-op Pet Restrictions No dogs allowed. One indoor cat is allowed- buyer to check with the HOA for information regarding an emotional support animal. Pets Allowed Cats OK Property Sub Type Manufactured Home Realtor Info As-IsDocs AvailableSee AttachmentsSignSubject to Approval Senior Community Yn Yes Special Listing Conditions None Tax Annual Amount 446.65 Total Annual Fees 1620 Total Monthly Fees 135 Utilities BB/HS Internet AvailableCable ConnectedFire HydrantPublicSewer ConnectedWater Connected Yrs Of Owner Prior To Leasing Re No Zoning PD


Listing information © 2026 My Florida Regional MLS DBA Stellar MLS..
Listing provided courtesy of FATHOM REALTY FL LLC: 888-455-6040.


© 2026 My Florida Regional MLS DBA Stellar MLS. All rights reserved. All listings displayed pursuant to IDX. All listing information is deemed reliable but not guaranteed and should be independently verified through personal inspection by appropriate professionals. Listings displayed on this website may be subject to prior sale or removal from sale; availability of any listing should always be independently verified. Listing information is provided for consumers personal, non-commercial use, solely to identify potential properties for potential purchase; all other use is strictly prohibited and may violate relevant federal and state law. Data last updated 2026-10-09T03:40:27.233.
 
https://bt-photos.global.ssl.fastly.net/mfr/orig_boomver_1_TB8402506-2.jpg https://bt-photos.global.ssl.fastly.net/mfr/orig_boomver_1_TB8402506-2.jpg https://bt-photos.global.ssl.fastly.net/mfr/orig_boomver_1_TB8402506-2.jpg
Logo
Coldwell Banker Realty
423 St Armands Cir
Sarasota FL, 34236