Skip To Content

2100 Kings Highway , #40

Punta Gorda, FL 33980
  • $155,000
  • STATUS: Closed
  • ON SITE: 501 Days
  • MLS #: C7510490
Sold - 12/23/2025
$155,000
SOLD - 12/23/2025
  • 2
    BEDS
  • 0.1
    ACRES
  • 2
    BATHS
  • 0
    1/2 BATHS
  • 1,458
    SQFT
  • $0
    $/SQFT
Neighborhood:
Type:
Manufactured Home
Built:
2005
County:

School Ratings & Info

Description

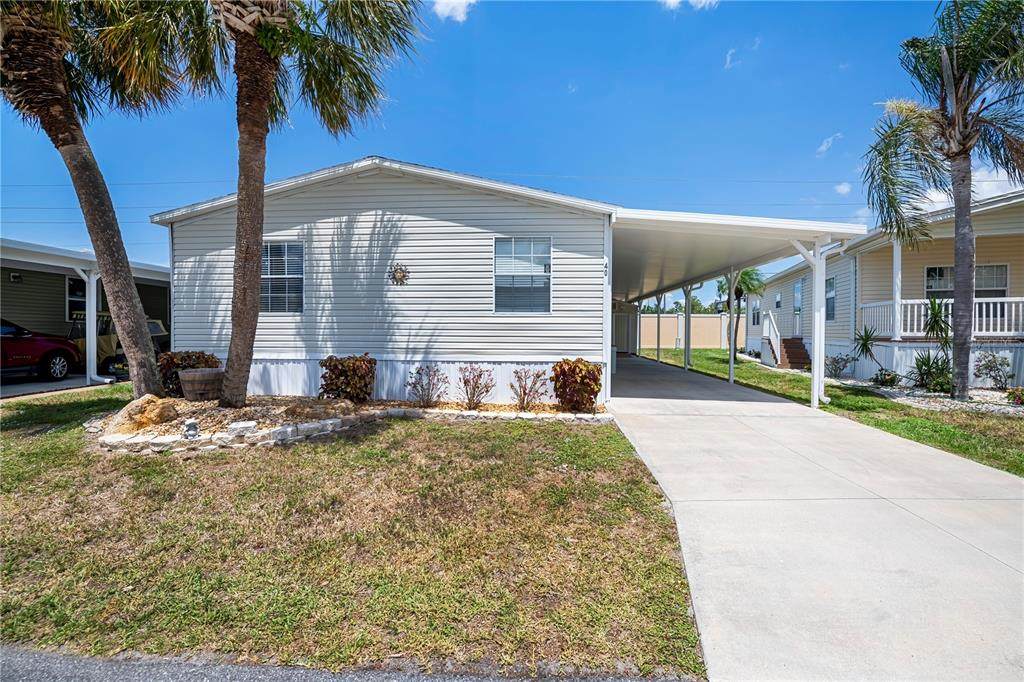
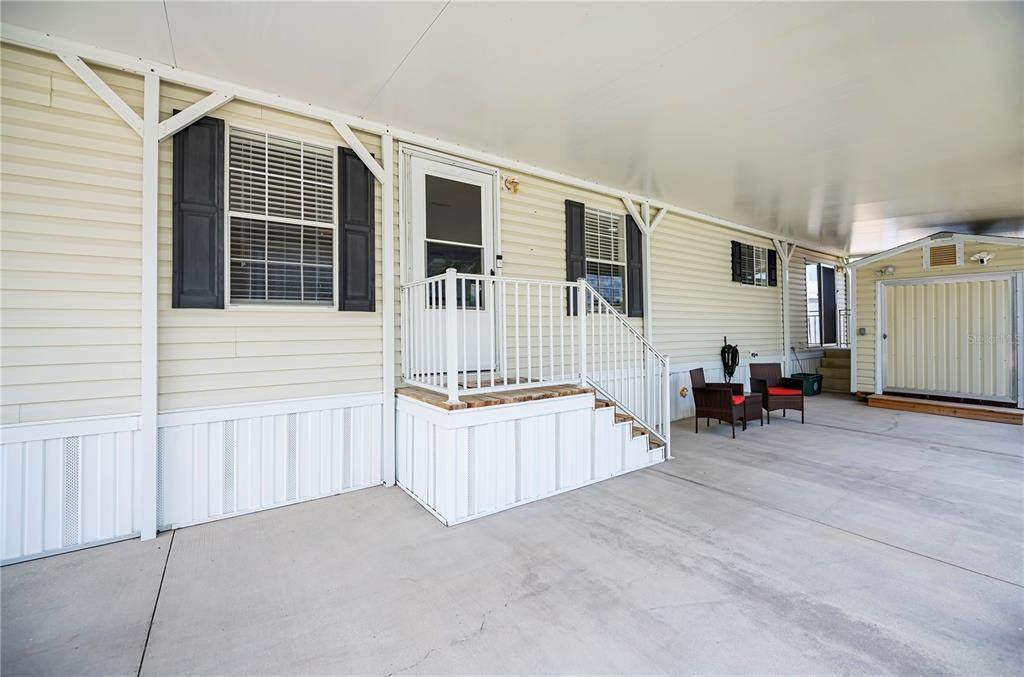
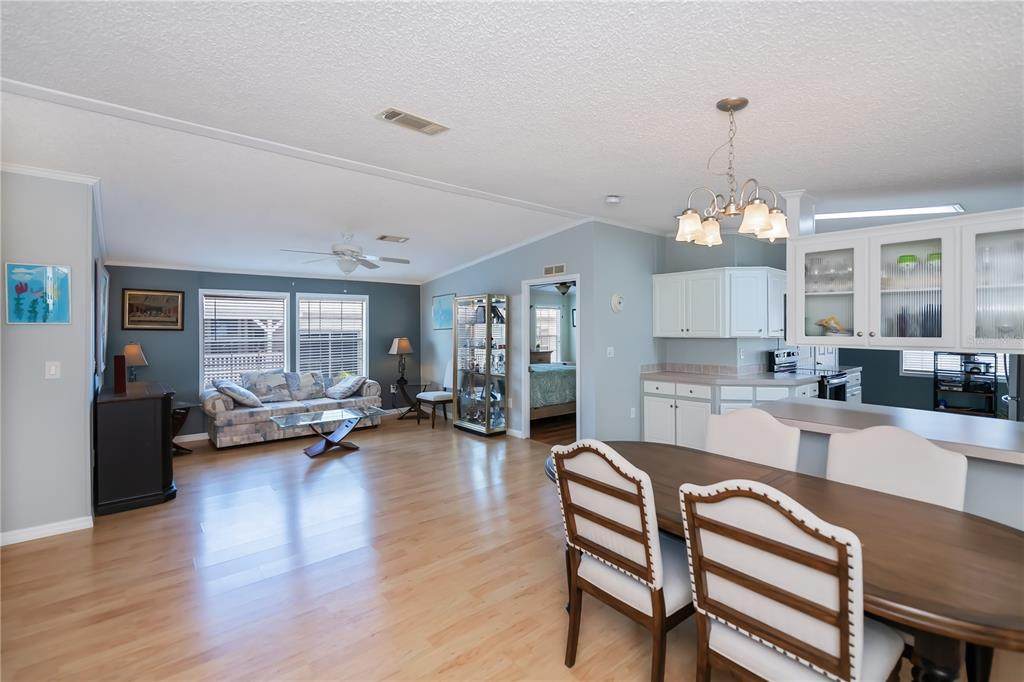
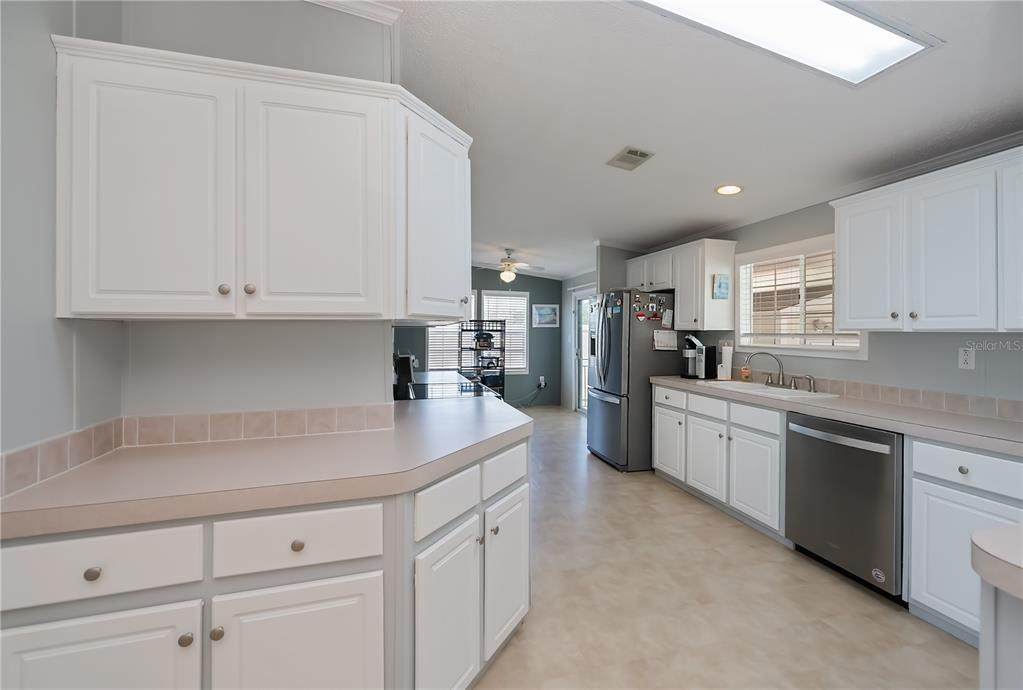
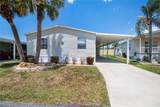
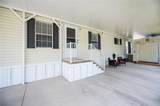
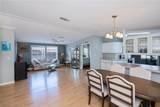
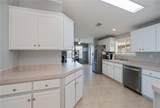
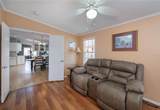
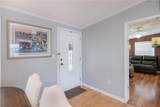
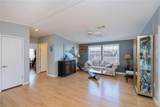
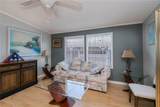
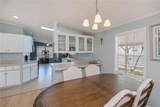
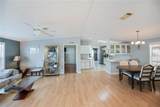
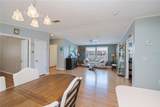
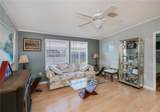
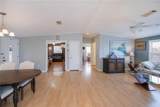
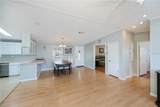
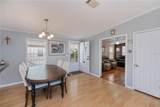
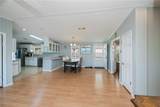
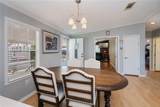
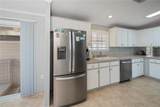
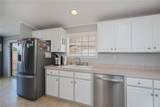
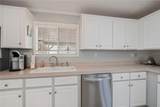
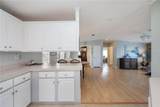
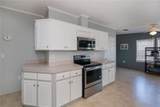
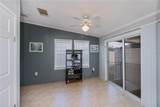
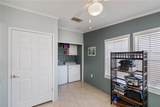
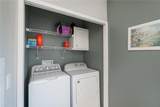
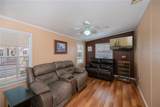
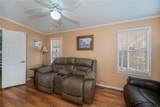
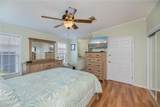
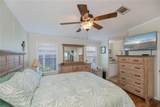
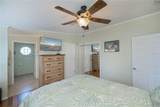
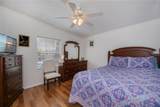
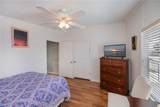
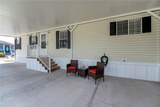
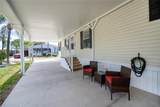
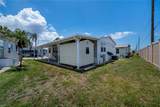
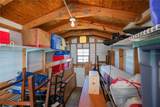
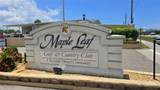
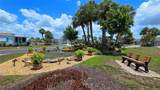
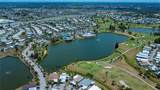
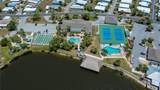
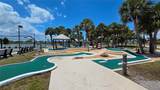
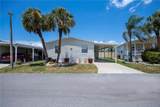
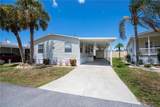
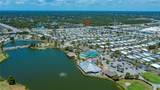
NEW PRICE! Seller wants to SELL! Don't overlook this sparkling clean, split bedroom, open floor plan home. Incredible, eat-in kitchen with lots of cabinet & counter space, plus a pantry! All newer appliances, including washer & dryer. This Fleetwood double-wide home also features a den. Parking for two vehicles, plus a shed to accommodate a golf cart. This award-winning 55+ community is amazing and features amenities galore, including a golf course, four heated pools, hot tubs, fitness, woodworking, pickleballs courts and a full-service bar and restaurant! Live like you are on vacation every day! Make an appointment to see this stunning home today. Motivated Seller is aggressive to sell!

Monthly Payment Calculator


© 2026 My Florida Regional MLS DBA Stellar MLS. All rights reserved. All listings displayed pursuant to IDX. All listing information is deemed reliable but not guaranteed and should be independently verified through personal inspection by appropriate professionals. Listings displayed on this website may be subject to prior sale or removal from sale; availability of any listing should always be independently verified. Listing information is provided for consumers personal, non-commercial use, solely to identify potential properties for potential purchase; all other use is strictly prohibited and may violate relevant federal and state law. Data last updated 2026-10-14T09:44:02.503.
www.ashley-wallace.com/homes/164409098
Print Image

2100 Kings Highway , #40 Punta Gorda, FL 33980

  • Price: $184,900
  • Status: Closed
  • On Site: 501 Days
  • Updated: 42 min ago
  • MLS #: C7510490
2
Beds
2
Baths
0
½ Baths
0.1
Acres
1,458
SQFT
$0
$/SQFT
2005
Built
Neighborhood:
Maple Leaf Estates
County:
Charlotte
Area:
Port Charlotte
Property Description
NEW PRICE! Seller wants to SELL! Don't overlook this sparkling clean, split bedroom, open floor plan home. Incredible, eat-in kitchen with lots of cabinet & counter space, plus a pantry! All newer appliances, including washer & dryer. This Fleetwood double-wide home also features a den. Parking for two vehicles, plus a shed to accommodate a golf cart. This award-winning 55+ community is amazing and features amenities galore, including a golf course, four heated pools, hot tubs, fitness, woodworking, pickleballs courts and a full-service bar and restaurant! Live like you are on vacation every day! Make an appointment to see this stunning home today. Motivated Seller is aggressive to sell!
Exterior Features

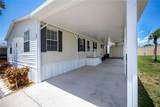
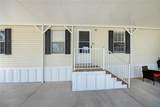
Carport Spaces 2 Carport Yn Yes Construction Materials Vinyl Siding Covered Spaces 2 Direction Faces Southeast Exterior Features Rain GuttersSliding DoorsStorage Foundation Details Crawlspace Mobile Body Type Double Wide Other Structures Shed(s) Patio And Porch Features Side Porch Pool Features Fiber Optic LightingGuniteHeatedOtherOutside Bath Access Pool Private Yn No Road Surface Type Paved Roof Shingle Spa Features HeatedIn Ground Spa YN Yes Water Access Yn No Water Extras Yn No Water View Yn No Waterfront Yn No

Interior Features

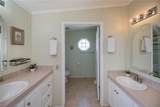
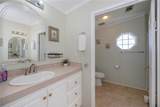
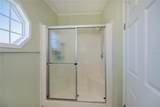
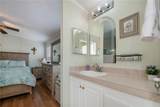
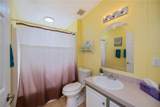
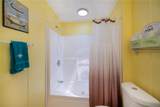
Additional Rooms Den/Library/Office Appliances DishwasherDisposalDryerElectric Water HeaterExhaust FanMicrowaveRangeRefrigeratorWasher Building Area Total 1458 Building Elevator Yn No Cooling Central AirHumidity Control Cooling YN Yes Fireplace Yn No Flooring LaminateVinyl Furnished Negotiable Heating CentralElectric Heating YN Yes Interior Features Built-in FeaturesCathedral Ceiling(s)Ceiling Fan(s)Eating Space In KitchenOpen FloorplanSolid Wood CabinetsSplit BedroomThermostatWalk-In Closet(s)Window Treatments Laundry Features In KitchenLaundry Closet Levels One Rooms Kitchen (Breakfast BarBuilt-In ShelvingPantry) Dining Room (Ceiling Fan(s)) Living Room (Ceiling Fan(s)) Den (Ceiling Fan(s)No Closet) Bedroom 2 (Ceiling Fan(s)Built-in Closet) Primary Bedroom (Ceiling Fan(s)Dual SinksEn Suite BathroomExhaust FanShower No TubWalk-In Closet(s)) Dinette Sewer Public Sewer Water Source Public Window Features Blinds

Property Features

Additional Lease Restrictions Up to 2 adults per householdone of two must be 55+ years of age. Renters must adhere to same rules & regulations as homeowners. Additional Parcels YN No Amenities Additional Fees golffitness centercomputer clubwoodworking shop Approval Process Application and age verification. Association Approval Required Yn Yes Association Fee 340 Association Fee Frequency Monthly Association Fee Includes 24-Hour GuardCommunity PoolEscrow Reserves FundInternetMaintenance GroundsManagerPool MaintenancePrivate RoadRecreational FacilitiesSecurity Association Fee Monthly Amount 340 Association Fee Requirement Required Association Yn Yes Cdd Yn No Community Features Association Recreation - OwnedBuyer Approval RequiredClubhouseCommunity MailboxDeed RestrictionsFitness CenterGated Community - GuardGolf Carts OKGolfIrrigation-Reclaimed WaterPoolRestaurantSpecial Community RestrictionsTennis Court(s) Down Payment Resource Yes Flood Zone Code X Garage Yn No Homestead Yn Yes Lease Considered YN Yes Lease Restrictions YN Yes Listing Terms Cash Minimum Lease 1 Month New Construction Yn No Number Of Pets 1 Occupant Type Owner Ownership Fee Simple Pet Restrictions See Rules. A dog is allowed in this property and must be registered with the office each year. Pets Allowed Cats OKDogs OKNumber Limit Property Sub Type Manufactured Home Realtor Info As-IsDocs AvailableLease RestrictionsSee AttachmentsSign Security Features Gated CommunitySecurity GateSmoke Detector(s) Senior Community Yn Yes Special Listing Conditions None Sw Subdiv Community Name Maple Leaf Estates Tax Annual Amount 1374.88 Total Annual Fees 4080 Total Monthly Fees 340 Utilities BB/HS Internet AvailableElectricity ConnectedFiber OpticsPublicSewer ConnectedStreet LightsUnderground UtilitiesWater Connected Yrs Of Owner Prior To Leasing Re No Zoning MHP


Listing information © 2026 My Florida Regional MLS DBA Stellar MLS..
Listing provided courtesy of COLDWELL BANKER SUNSTAR REALTY: 941-627-3321.


© 2026 My Florida Regional MLS DBA Stellar MLS. All rights reserved. All listings displayed pursuant to IDX. All listing information is deemed reliable but not guaranteed and should be independently verified through personal inspection by appropriate professionals. Listings displayed on this website may be subject to prior sale or removal from sale; availability of any listing should always be independently verified. Listing information is provided for consumers personal, non-commercial use, solely to identify potential properties for potential purchase; all other use is strictly prohibited and may violate relevant federal and state law. Data last updated 2026-10-14T09:44:02.503.
 
https://bt-photos.global.ssl.fastly.net/mfr/orig_boomver_1_C7510490-2.jpg https://bt-photos.global.ssl.fastly.net/mfr/orig_boomver_1_C7510490-2.jpg https://bt-photos.global.ssl.fastly.net/mfr/orig_boomver_1_C7510490-2.jpg
Logo
Coldwell Banker Realty
423 St Armands Cir
Sarasota FL, 34236