Skip To Content

25156 Buttonwood Drive , #126

Astatula, FL 34705
  • $257,000
  • STATUS: Closed
  • ON SITE: 491 Days
  • MLS #: G5097325
Sold - 10/30/2025
$257,000
SOLD - 10/30/2025
  • 3
    BEDS
  • 0.24
    ACRES
  • 2
    BATHS
  • 0
    1/2 BATHS
  • 1,560
    SQFT
  • $0
    $/SQFT
Neighborhood:
Type:
Manufactured Home
Built:
2017
County:
Area:

School Information

Elementary School:
Middle School:
High School:

Description

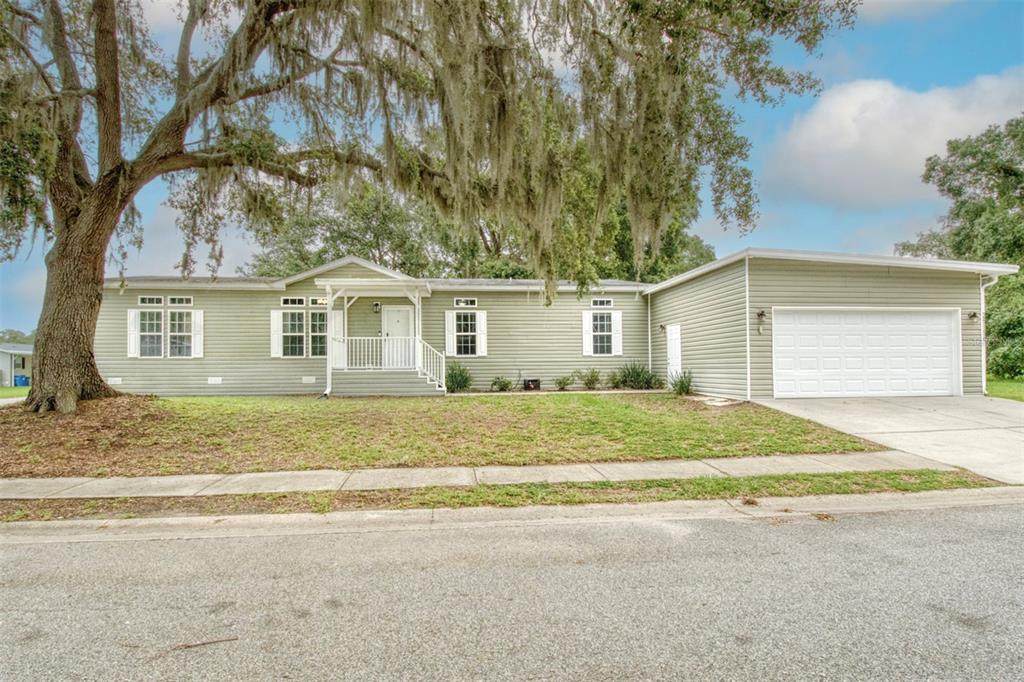
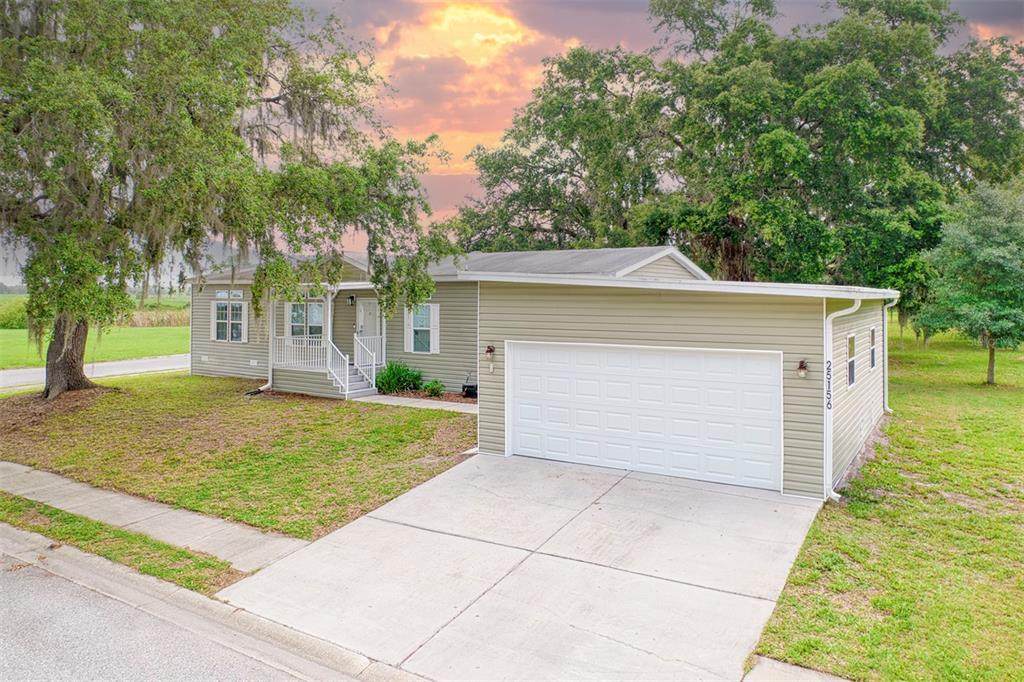
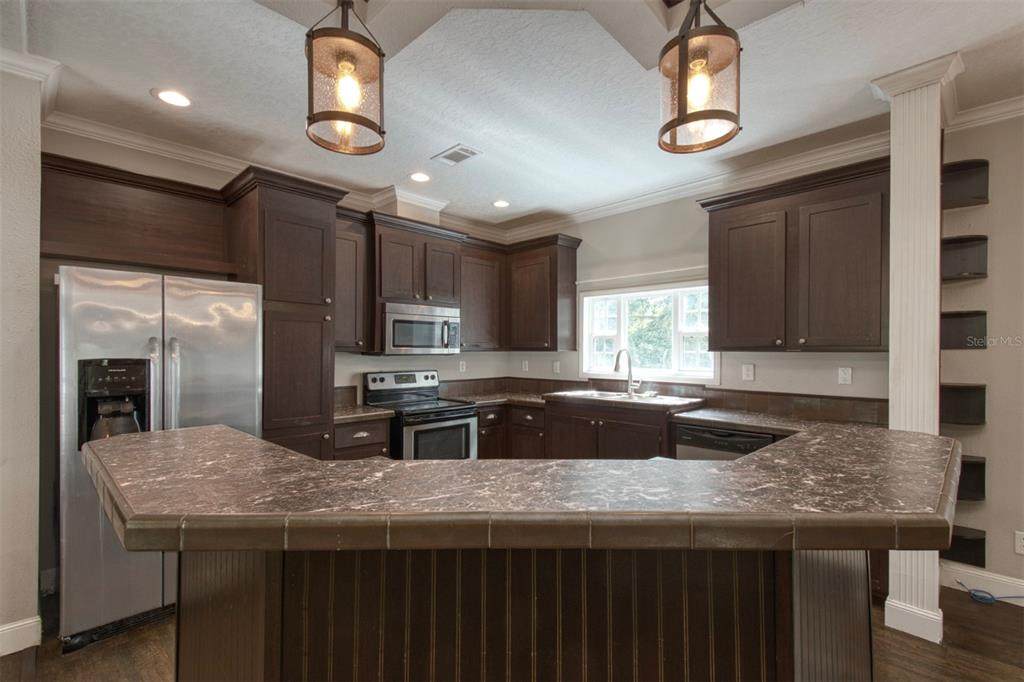
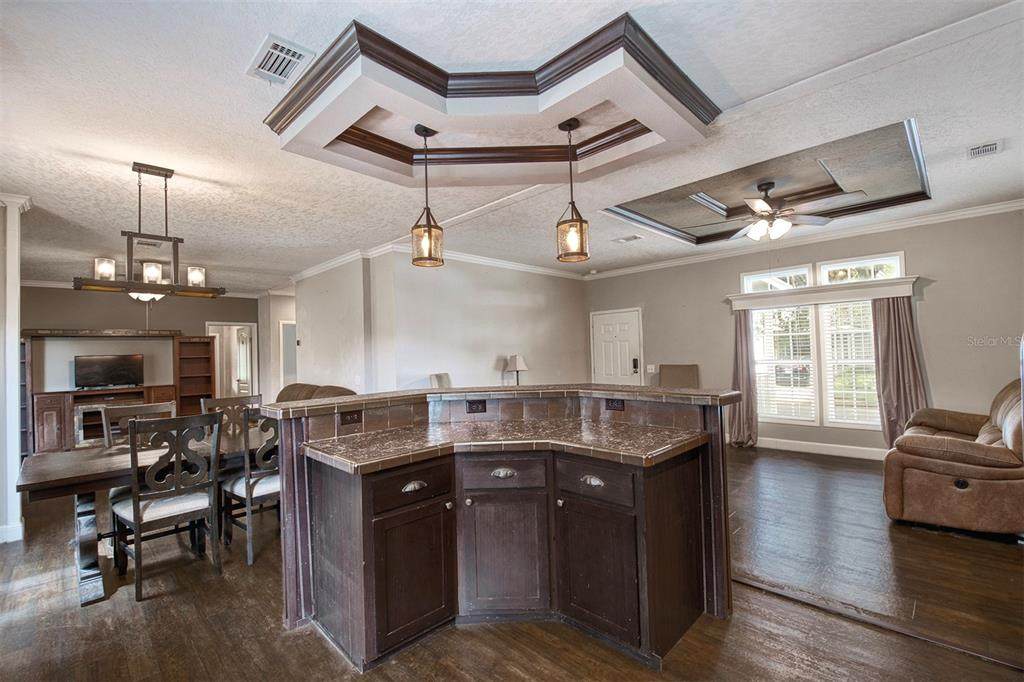
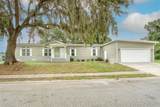
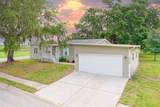
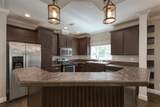
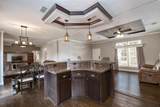
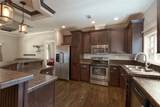
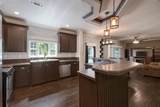
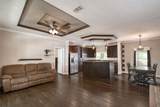
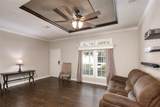
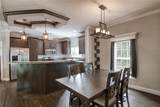
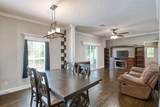
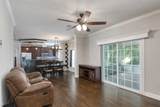
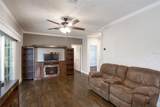
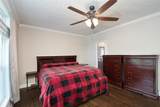
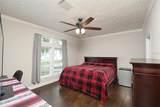
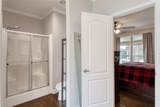
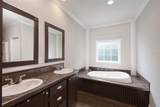
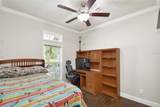
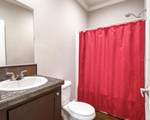
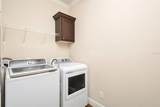
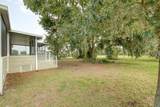
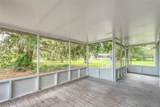
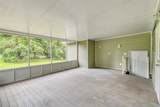
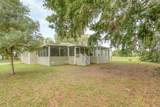
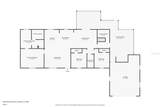
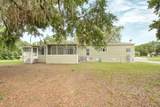
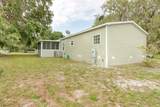
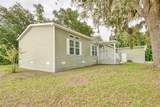
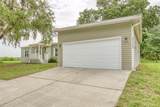
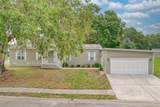
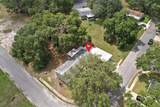
This property is eligible for 100% Financing through USDA! If you seek a home with luxury finishes in a quiet neighborhood, then welcome home. This 3-bed 2-bath home is the former model home for the development of The Meadows and is filled with upgrades. This is the only home in the neighborhood offering a 2-car garage and two connected screened-in patios. Double-pane windows allow natural light to pour into the home while keeping the home better insulated. Enter the home, and your eyes are drawn to the luxury vinyl floors, then up to the high ceilings where crown molding and tray ceilings frame the space. The large kitchen offers stainless steel appliances and a raised sink with a beautiful window overlooking green space. Crown-molded cabinets and a pantry provide plenty of storage, and the kitchen island looks out on the living room. The large dining space allows you to host family gatherings and holiday events, and the 2nd living space is perfect for a 2nd seating area or desk/office space. The large primary suite has floor space for a king-size bed and wall space for multiple dressers. The primary bath offers a dual vanity with a large soaking tub, a separate shower, and a large walk-in closet. The indoor laundry room is perfectly tucked away near the 2nd and 3rd bedrooms. Outside, the screened-in patio flanks the back and side of the house and is directly connected to the garage. The garage is large enough and tall enough for plenty of storage and parking for 2 cars. The community pool is available when you want it. Come and make this beautiful house your own and feel the calm of living here.

Monthly Payment Calculator


© 2026 My Florida Regional MLS DBA Stellar MLS. All rights reserved. All listings displayed pursuant to IDX. All listing information is deemed reliable but not guaranteed and should be independently verified through personal inspection by appropriate professionals. Listings displayed on this website may be subject to prior sale or removal from sale; availability of any listing should always be independently verified. Listing information is provided for consumers personal, non-commercial use, solely to identify potential properties for potential purchase; all other use is strictly prohibited and may violate relevant federal and state law. Data last updated 2026-10-14T09:44:02.503.
www.ashley-wallace.com/homes/164715095
Print Image

25156 Buttonwood Drive , #126 Astatula, FL 34705

  • Price: $269,000
  • Status: Closed
  • On Site: 491 Days
  • Updated: 43 min ago
  • MLS #: G5097325
3
Beds
2
Baths
0
½ Baths
0.24
Acres
1,560
SQFT
$0
$/SQFT
2017
Built
Neighborhood:
Meadows Of Astatula
County:
Lake
Area:
Astatula
Elementary School:
Astatula Elem
Middle School:
Tavares Middle
High School:
Tavares High
Property Description
This property is eligible for 100% Financing through USDA! If you seek a home with luxury finishes in a quiet neighborhood, then welcome home. This 3-bed 2-bath home is the former model home for the development of The Meadows and is filled with upgrades. This is the only home in the neighborhood offering a 2-car garage and two connected screened-in patios. Double-pane windows allow natural light to pour into the home while keeping the home better insulated. Enter the home, and your eyes are drawn to the luxury vinyl floors, then up to the high ceilings where crown molding and tray ceilings frame the space. The large kitchen offers stainless steel appliances and a raised sink with a beautiful window overlooking green space. Crown-molded cabinets and a pantry provide plenty of storage, and the kitchen island looks out on the living room. The large dining space allows you to host family gatherings and holiday events, and the 2nd living space is perfect for a 2nd seating area or desk/office space. The large primary suite has floor space for a king-size bed and wall space for multiple dressers. The primary bath offers a dual vanity with a large soaking tub, a separate shower, and a large walk-in closet. The indoor laundry room is perfectly tucked away near the 2nd and 3rd bedrooms. Outside, the screened-in patio flanks the back and side of the house and is directly connected to the garage. The garage is large enough and tall enough for plenty of storage and parking for 2 cars. The community pool is available when you want it. Come and make this beautiful house your own and feel the calm of living here.
Exterior Features

Attached Garage Yn Yes Carport Yn No Common Walls Corner Unit Construction Materials Metal FrameWood Frame Covered Spaces 2 Direction Faces West Exterior Features Irrigation SystemSliding Doors Foundation Details CrawlspaceStilt/On Piling Garage Dimensions 23x20 Lot Features City Lot Lot Size Dimensions 99 x 105 Mobile Body Type Double Wide Open Parking YN Yes Other Structures Shed(s) Parking Features DrivewayOversized Patio And Porch Features CoveredDeckPatioPorchScreenedWrap Around Pool Features Indoor Pool Private Yn No Road Frontage Type Street Paved Road Surface Type PavedAsphalt Roof Shingle Water Access Lake Water Access Yn Yes Water Extras Yn No Water View Yn No Waterfront Yn No

Interior Features

Additional Rooms Family Room Appliances DishwasherElectric Water HeaterRangeRange HoodRefrigerator Building Area Total 2720 Cooling Central Air Cooling YN Yes Fireplace Yn No Flooring Vinyl Heating Central Heating YN Yes Interior Features Ceiling Fan(s)Crown MoldingOpen FloorplanSplit BedroomThermostatTray Ceiling(s) Laundry Features InsideLaundry Room Levels One Rooms Bedroom 3 (Built-in Closet) Kitchen (Breakfast Bar) Bedroom 2 (Built-in Closet) Family Room Living Room Primary Bedroom (Walk-In Closet(s)) Sewer Public Sewer Water Source Public Window Features BlindsENERGY STAR Qualified WindowsThermal Windows

Property Features

Additional Lease Restrictions No rentals Additional Parcels YN No Amenities Additional Fees Buyer to confirm with HOA Approval Process Buyer to confirm with HOA Association Amenities ClubhousePool Association Approval Required Yn Yes Association Fee 170 Association Fee Frequency Monthly Association Fee Includes Community Pool Association Fee Monthly Amount 170 Association Fee Requirement Required Association Yn Yes Cdd Yn No Community Features Buyer Approval RequiredClubhouseDeed RestrictionsPoolSidewalksSpecial Community Restrictions Down Payment Resource Yes Flood Zone Code X Floor Number 1 Garage Yn Yes Green Energy Efficient AppliancesRoofWindows Homestead Yn Yes Lease Considered YN No Lease Restrictions YN Yes Listing Terms CashConventionalFHAVA Loan Minimum Lease No Rent New Construction Yn No Number Of Pets 2 Occupant Type Owner Ownership Fee Simple Pet Restrictions No Aggressive breeds Pets Allowed Breed RestrictionsYes Property Condition Completed Property Sub Type Manufactured Home Realtor Info Leasing Not Allowed Security Features Smoke Detector(s) Senior Community Yn No Special Listing Conditions None Tax Annual Amount 3147.95 Total Annual Fees 2040 Total Monthly Fees 170 Utilities Cable AvailableElectricity ConnectedPublicSewer ConnectedStreet LightsWater Connected Yrs Of Owner Prior To Leasing Re No Zoning P-D


Listing information © 2026 My Florida Regional MLS DBA Stellar MLS..
Listing provided courtesy of CENTURY 21 HANCOCK: 352-708-5650.


© 2026 My Florida Regional MLS DBA Stellar MLS. All rights reserved. All listings displayed pursuant to IDX. All listing information is deemed reliable but not guaranteed and should be independently verified through personal inspection by appropriate professionals. Listings displayed on this website may be subject to prior sale or removal from sale; availability of any listing should always be independently verified. Listing information is provided for consumers personal, non-commercial use, solely to identify potential properties for potential purchase; all other use is strictly prohibited and may violate relevant federal and state law. Data last updated 2026-10-14T09:44:02.503.
 
https://bt-photos.global.ssl.fastly.net/mfr/orig_boomver_1_G5097325-2.jpg https://bt-photos.global.ssl.fastly.net/mfr/orig_boomver_1_G5097325-2.jpg https://bt-photos.global.ssl.fastly.net/mfr/orig_boomver_1_G5097325-2.jpg
Logo
Coldwell Banker Realty
423 St Armands Cir
Sarasota FL, 34236