
Skip To Content

3522 70TH Avenue E

Ellenton, FL 34222
  • $245,000
  • STATUS: Closed
  • ON SITE: 442 Days
  • MLS #: A4660048
Sold - 03/02/2026
$245,000
SOLD - 03/02/2026
  • 2
    BEDS
  • 0.13
    ACRES
  • 2
    BATHS
  • 0
    1/2 BATHS
  • 1,266
    SQFT
  • $0
    $/SQFT
Neighborhood:
Type:
Manufactured Home
Built:
2018
County:
Area:

School Information

Elementary School:
Middle School:
High School:

Description

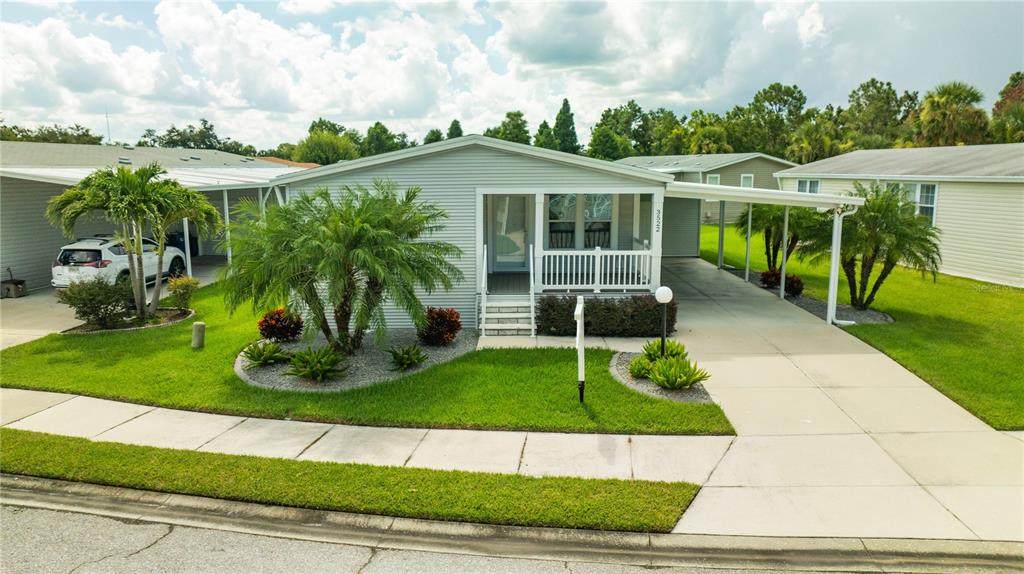
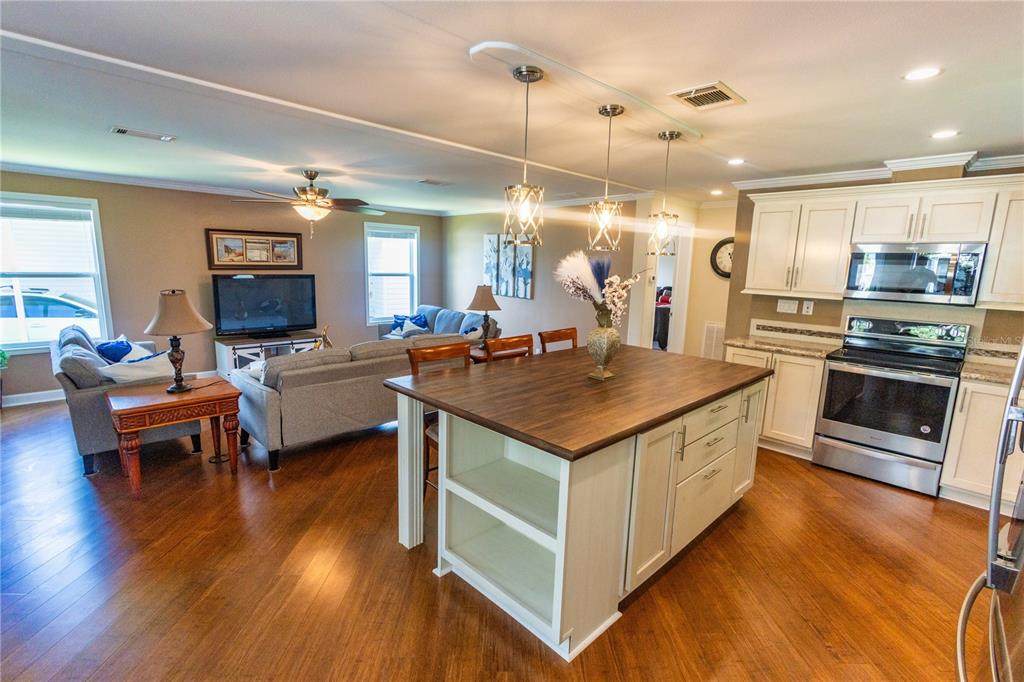
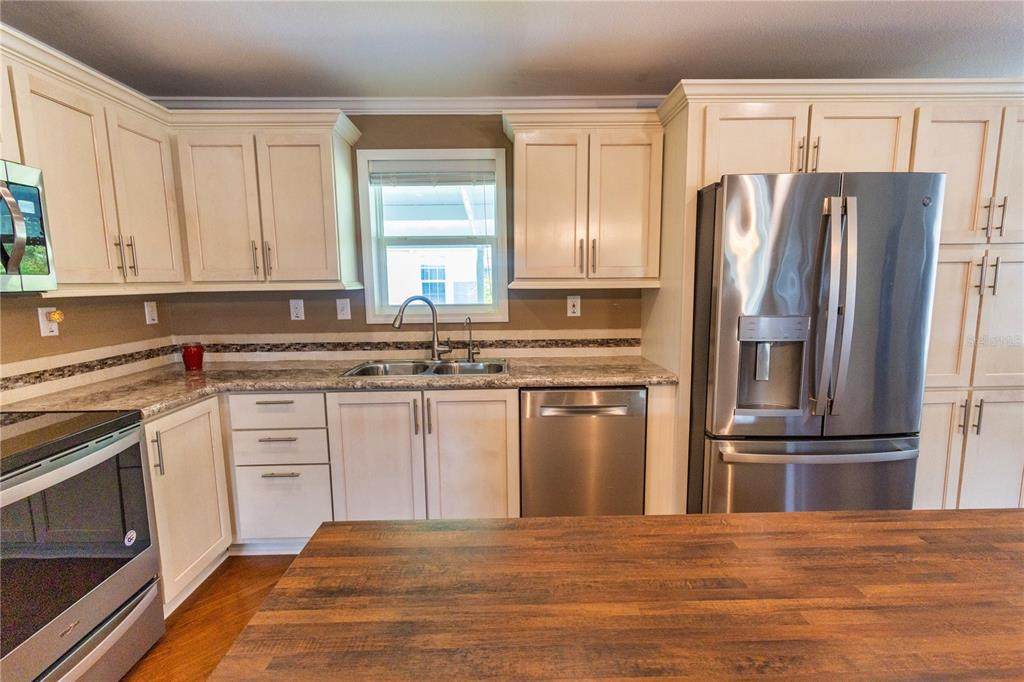
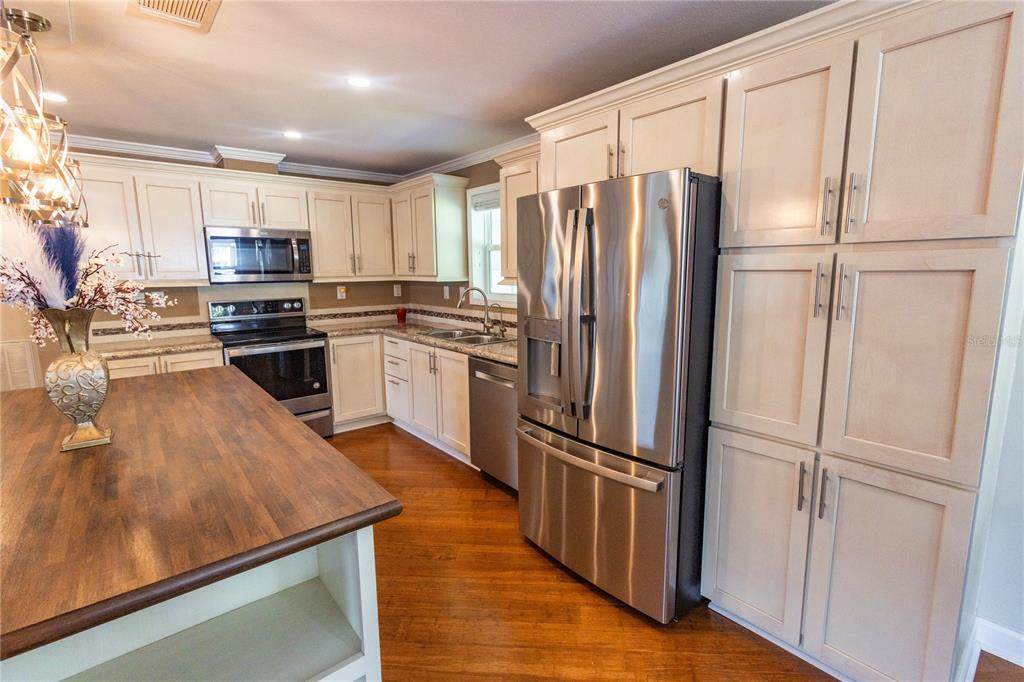
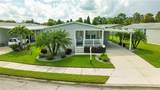
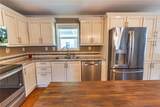
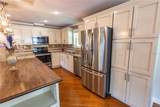
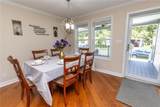
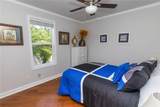
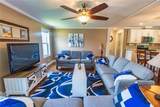
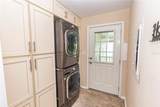
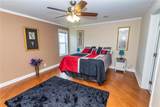
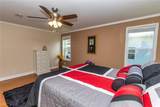
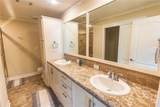
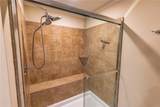
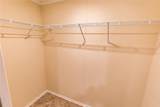
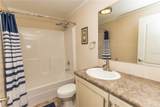
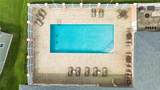
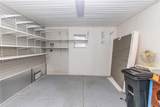
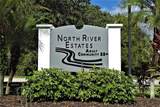
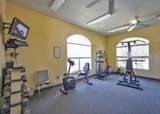
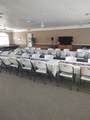
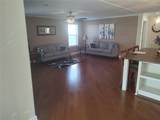
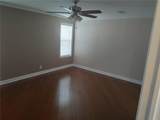
This home is a rare find. North River Estate is not a co-op, ccd or a rental community and is a very desired 55+ community with numerous amenities and all the houses are on a deeded lot that you own! North River Estate HOA Fee is only $125.00 month and includes a beautiful Clubhouse with a banquet room and kitchen for social and personal events, physical fitness room, library, a gorgeous heated pool and lawn services. This home is located in Flood Zone “X” and built to the Southern Florida “Wind Zone 3” hurricane Codes. Some of the upgrades to this home are 2x6 exterior walls/R19 insulation, floor to ceiling cabinets in the laundry room, stacked washer/dryer, water filtration system for drinking water and additional refrigerator water/ice filtration, range, dishwasher, 11x12 heat/ac conditioned utility room, tile floors in bathrooms and laundry room, architecturally installed 3/4” tongue and grooved bamboo flooring throughout the house, upgraded light fixtures, crown molding throughout the open area, large Master Bedroom with a walk-in-closet and a large walk-in shower. This home also has an open floor plan with a large kitchen island with additional kitchen cabinets that have pull out drawers in base cabinets and upgraded hardware. You don’t want to miss this opportunity to own a beautiful home that is located close to shopping malls, restaurants, SRQ Airport and, of course, several sought-after Gulf beaches. P.S. Don't forget to notice the large linen closet outside guest bathroom. It's an extra that the owners found was great extra storage that others don't have. P.S. It also has a new hot water tank.

Monthly Payment Calculator


© 2026 My Florida Regional MLS DBA Stellar MLS. All rights reserved. All listings displayed pursuant to IDX. All listing information is deemed reliable but not guaranteed and should be independently verified through personal inspection by appropriate professionals. Listings displayed on this website may be subject to prior sale or removal from sale; availability of any listing should always be independently verified. Listing information is provided for consumers personal, non-commercial use, solely to identify potential properties for potential purchase; all other use is strictly prohibited and may violate relevant federal and state law. Data last updated 2026-10-14T08:43:59.953.
www.ashley-wallace.com/homes/166335922
Print Image

3522 70TH Avenue E Ellenton, FL 34222

  • Price: $254,900
  • Status: Closed
  • On Site: 442 Days
  • Updated: 23 min ago
  • MLS #: A4660048
2
Beds
2
Baths
0
½ Baths
0.13
Acres
1,266
SQFT
$0
$/SQFT
2018
Built
Neighborhood:
North River Estates
County:
Manatee
Area:
Ellenton
Elementary School:
Blackburn Elementary
Middle School:
Buffalo Creek Middle
High School:
Palmetto High
Property Description
This home is a rare find. North River Estate is not a co-op, ccd or a rental community and is a very desired 55+ community with numerous amenities and all the houses are on a deeded lot that you own! North River Estate HOA Fee is only $125.00 month and includes a beautiful Clubhouse with a banquet room and kitchen for social and personal events, physical fitness room, library, a gorgeous heated pool and lawn services. This home is located in Flood Zone “X” and built to the Southern Florida “Wind Zone 3” hurricane Codes. Some of the upgrades to this home are 2x6 exterior walls/R19 insulation, floor to ceiling cabinets in the laundry room, stacked washer/dryer, water filtration system for drinking water and additional refrigerator water/ice filtration, range, dishwasher, 11x12 heat/ac conditioned utility room, tile floors in bathrooms and laundry room, architecturally installed 3/4” tongue and grooved bamboo flooring throughout the house, upgraded light fixtures, crown molding throughout the open area, large Master Bedroom with a walk-in-closet and a large walk-in shower. This home also has an open floor plan with a large kitchen island with additional kitchen cabinets that have pull out drawers in base cabinets and upgraded hardware. You don’t want to miss this opportunity to own a beautiful home that is located close to shopping malls, restaurants, SRQ Airport and, of course, several sought-after Gulf beaches. P.S. Don't forget to notice the large linen closet outside guest bathroom. It's an extra that the owners found was great extra storage that others don't have. P.S. It also has a new hot water tank.
Exterior Features

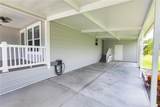
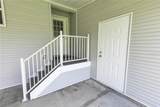
Attached Garage Yn No Carport Spaces 2 Carport Yn Yes Construction Materials Vinyl SidingWood Frame Covered Spaces 2 Direction Faces West Exterior Features Sidewalk Foundation Details Crawlspace Lot Features Landscaped Mobile Body Type Double Wide Parking Features CoveredOff Street Patio And Porch Features CoveredFront Porch Pool Private Yn No Road Frontage Type Street Paved Road Surface Type PavedAsphalt Roof Shingle Water Access Yn No Water Extras Yn No Water View Yn No Waterfront Yn No

Interior Features

Additional Rooms Storage Rooms Appliances CooktopDishwasherDisposalDryerElectric Water HeaterMicrowaveRangeRefrigeratorWasherWater Filtration System Building Area Total 2080 Building Elevator Yn No Cooling Central Air Cooling YN Yes Fireplace Yn No Flooring BambooCeramic TileHardwood Furnished Negotiable Heating ElectricHeat Pump Heating YN Yes Interior Features Ceiling Fan(s)Crown MoldingKitchen/Family Room ComboOpen FloorplanPest Guard System Laundry Features Electric Dryer HookupInsideLaundry Room Levels One Rooms Kitchen (No Closet) Primary Bedroom (Walk-In Closet(s)) Living Room (No Closet) Bedroom 1 (Built-in Closet) Dining Room (No Closet) Bathroom 1 (No Closet) Laundry (No Closet) Primary Bathroom (Walk-In Closet(s)) Sewer Public Sewer Stories Total 1 Water Source Public Window Features BlindsInsulated Windows

Property Features

Additional Lease Restrictions See HOA documents for leasing information Additional Parcels YN No Amenities Additional Fees Backround and credit check through Newby Management Approval Process Background and credit check through Newby Management Association Amenities ClubhouseFence RestrictionsFitness CenterLobby Key RequiredPool Association Approval Required Yn Yes Association Fee 125 Association Fee Frequency Monthly Association Fee Includes Common Area TaxesCommunity PoolEscrow Reserves FundMaintenance GroundsPool Maintenance Association Fee Monthly Amount 125 Association Fee Requirement Required Association Yn Yes Cdd Yn No Community Features Association Recreation - OwnedBuyer Approval RequiredClubhouseCommunity MailboxDeed RestrictionsFitness CenterGolf Carts OKPoolSidewalks Down Payment Resource Yes Flood Zone Code X Garage Yn No Homestead Yn Yes Lease Considered YN Yes Lease Restrictions YN Yes Minimum Lease No Minimum New Construction Yn No Number Of Pets 2 Number Of Septics 0 Number Of Wells 0 Occupant Type Vacant Ownership Fee Simple Pet Restrictions Maximum of two pets. Pet Size Extra Large (101+ Lbs.) Pets Allowed Cats OKDogs OKNumber Limit Property Condition Completed Property Sub Type Manufactured Home Security Features Fire Alarm Senior Community Yn Yes Special Listing Conditions None Sw Subdiv Community Name Not Applicable Tax Annual Amount 1944 Total Annual Fees 1500 Total Monthly Fees 125 Utilities Cable AvailableElectricity ConnectedPublicSewer ConnectedWater Connected Yrs Of Owner Prior To Leasing Re No Zoning RSMH6


Listing information © 2026 My Florida Regional MLS DBA Stellar MLS..
Listing provided courtesy of BRIGHT REALTY: 941-552-6036.


© 2026 My Florida Regional MLS DBA Stellar MLS. All rights reserved. All listings displayed pursuant to IDX. All listing information is deemed reliable but not guaranteed and should be independently verified through personal inspection by appropriate professionals. Listings displayed on this website may be subject to prior sale or removal from sale; availability of any listing should always be independently verified. Listing information is provided for consumers personal, non-commercial use, solely to identify potential properties for potential purchase; all other use is strictly prohibited and may violate relevant federal and state law. Data last updated 2026-10-14T08:43:59.953.
 
https://bt-photos.global.ssl.fastly.net/mfr/orig_boomver_3_A4660048-2.jpg https://bt-photos.global.ssl.fastly.net/mfr/orig_boomver_3_A4660048-2.jpg https://bt-photos.global.ssl.fastly.net/mfr/orig_boomver_3_A4660048-2.jpg
Logo
Coldwell Banker Realty
423 St Armands Cir
Sarasota FL, 34236