




















Skip To Content

510 Harbor Gate Way

Longboat Key, FL 34228
  • $3,950,000
  • STATUS: Active
  • ON SITE: 336 Days
  • MLS #: A4671696
UPDATED: 39 min ago
$3,950,000
  • 4
    BEDS
  • 0.44
    ACRES
  • 5
    BATHS
  • 1
    1/2 BATHS
  • 5,080
    SQFT
  • $778
    $/SQFT
Neighborhood:
Type:
Single-Family Home
Built:
1996
County:
Area:

School Information

Elementary School:
Middle School:
High School:

Description

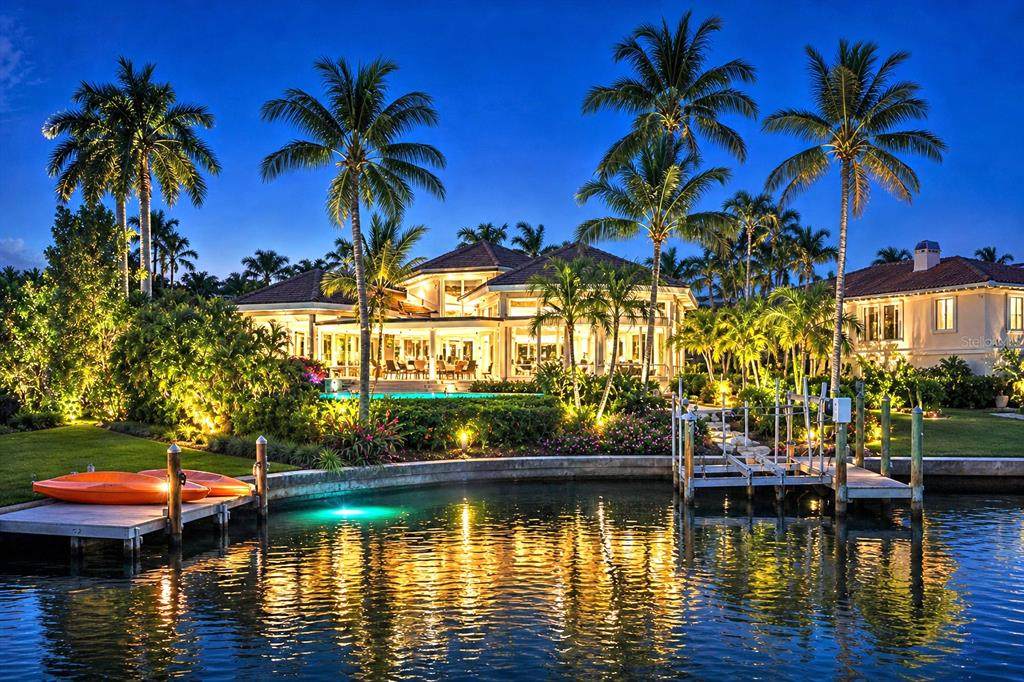
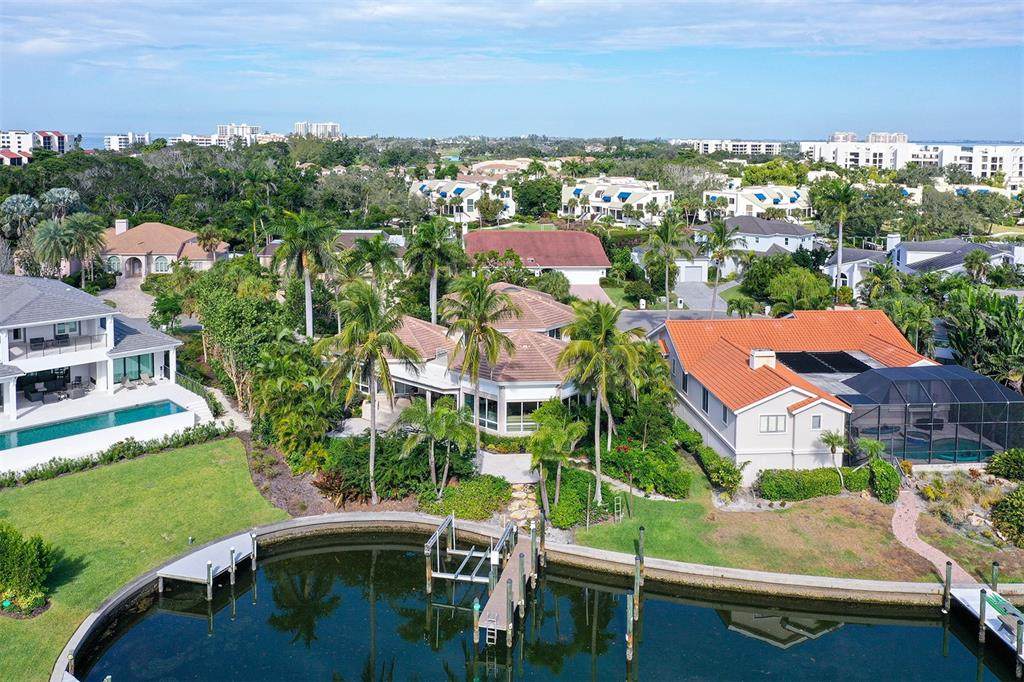
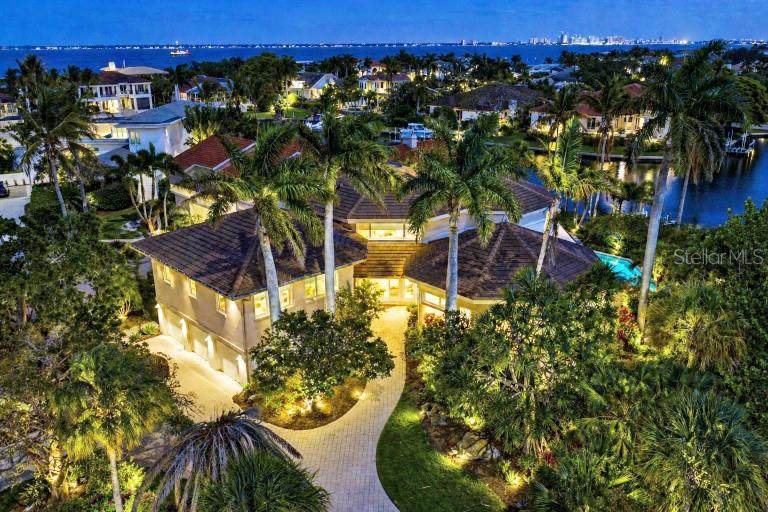
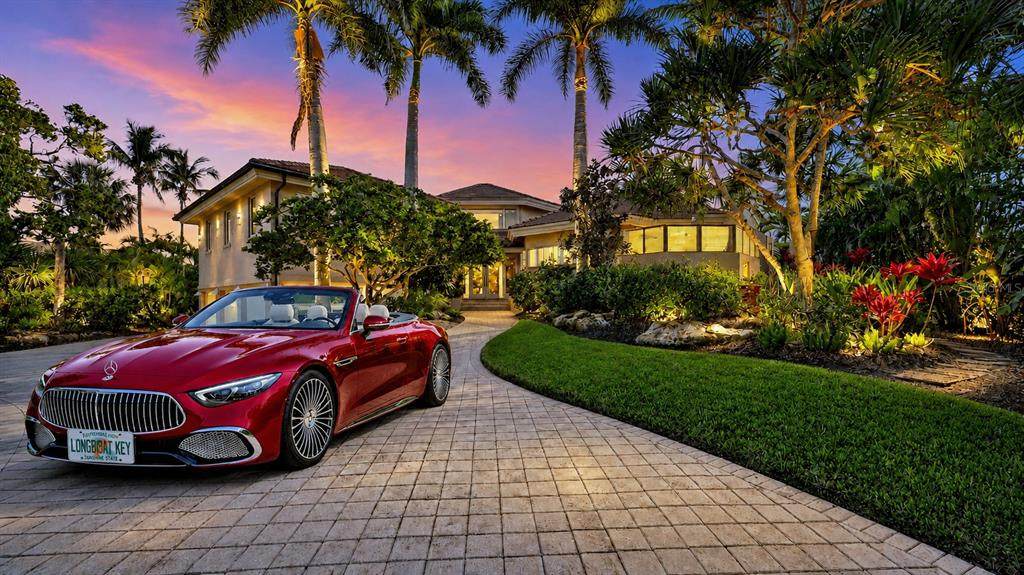
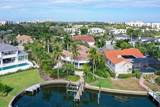
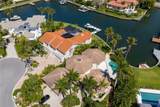
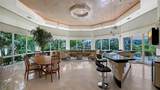
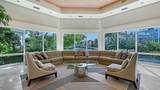
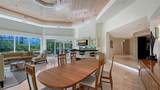
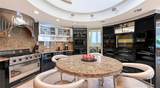
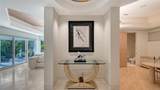
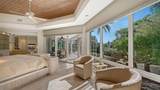
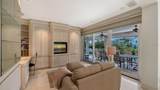
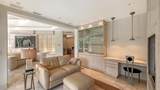
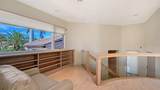
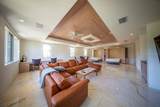
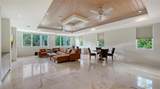
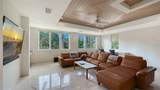
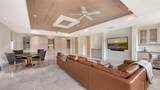
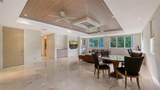
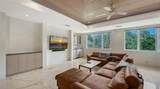
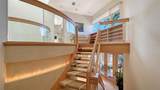
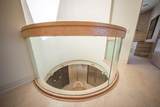
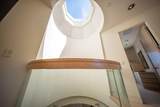
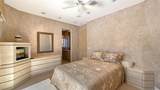
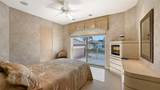
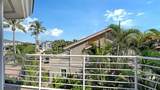
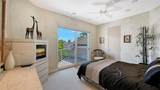
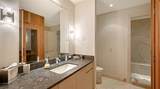
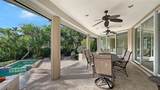
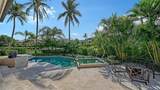
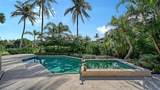
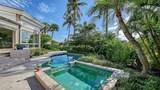
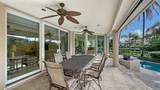
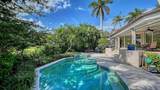
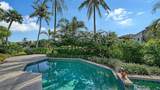
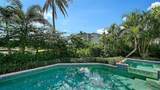
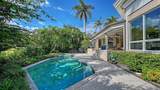
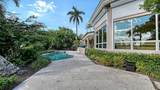
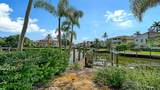
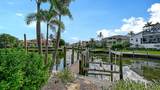
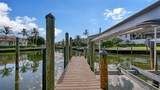
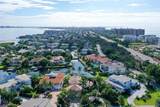
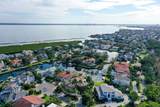
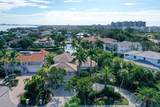
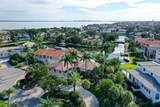
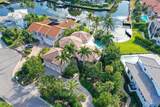
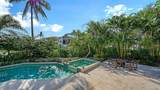
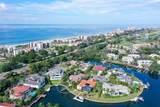
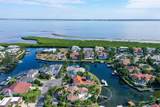
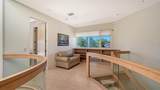
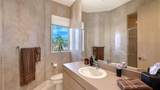
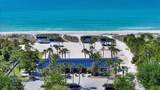
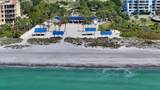
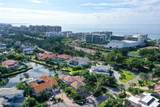
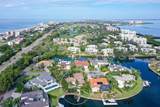
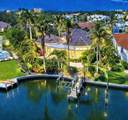
A Waterfront Work of Art. Experience a one-of-a-kind waterfront residence on Longboat Key — now offered at an exceptional new value. Designed around three interconnected circular "pods," the residence flows like a choreographed dance. There are no awkward hallways, no wasted corners, no spaces that feel like afterthoughts. Curved walls carry throughout every room — even into the garage — creating a cohesive design statement that's genuinely rare in residential construction at any price point. This architectural masterpiece is a sculptural composition of flowing living spaces connected by custom corridors, delivering remarkable privacy, abundant natural light, and seamless indoor–outdoor living. The dramatic Great Room pod showcases soaring wood-paneled ceilings and expansive walls of glass that frame tranquil water views. The circular primary suite is a private retreat featuring a spa-inspired bath with dual showers, a lounge area, private office, and direct access to the pool and spa terrace. At the heart of the home, the striking circular kitchen is both artful and functional, centered around a curved island beneath a two-story ceiling and skylight, with a thoughtfully designed radial appliance layout. Two en-suite guest bedrooms open to private patios, while the fully self-contained Secondary Primary Suite above the impressive 32' x 23' three-car garage offers independent HVAC, a luxury bath with steam shower and sauna, and flexible living space ideal for extended guests or multigenerational living. Outdoors, the property embraces the waterfront lifestyle with protected deep sailboat water, a private dock with a 12,000-pound lift, and a resort-style pool and spa designed for entertaining and relaxation. Located behind the 24-hour guarded gates of Bay Isles, residents also enjoy exclusive access to the Bay Isles Beach Club on the Gulf of Mexico.

Monthly Payment Calculator


© 2026 My Florida Regional MLS DBA Stellar MLS. All rights reserved. All listings displayed pursuant to IDX. All listing information is deemed reliable but not guaranteed and should be independently verified through personal inspection by appropriate professionals. Listings displayed on this website may be subject to prior sale or removal from sale; availability of any listing should always be independently verified. Listing information is provided for consumers personal, non-commercial use, solely to identify potential properties for potential purchase; all other use is strictly prohibited and may violate relevant federal and state law. Data last updated 2026-10-14T08:43:59.953.
www.ashley-wallace.com/homes/169823486
Print Image

510 Harbor Gate Way Longboat Key, FL 34228

  • Price: $3,950,000
  • Status: Active
  • On Site: 336 Days
  • Updated: 39 min ago
  • MLS #: A4671696
4
Beds
5
Baths
1
½ Baths
0.44
Acres
5,080
SQFT
$778
$/SQFT
1996
Built
Neighborhood:
Bay Isles
County:
Sarasota
Area:
Longboat Key
Elementary School:
Southside Elementary
Middle School:
Booker Middle
High School:
Booker High
Property Description
A Waterfront Work of Art. Experience a one-of-a-kind waterfront residence on Longboat Key — now offered at an exceptional new value. Designed around three interconnected circular "pods," the residence flows like a choreographed dance. There are no awkward hallways, no wasted corners, no spaces that feel like afterthoughts. Curved walls carry throughout every room — even into the garage — creating a cohesive design statement that's genuinely rare in residential construction at any price point. This architectural masterpiece is a sculptural composition of flowing living spaces connected by custom corridors, delivering remarkable privacy, abundant natural light, and seamless indoor–outdoor living. The dramatic Great Room pod showcases soaring wood-paneled ceilings and expansive walls of glass that frame tranquil water views. The circular primary suite is a private retreat featuring a spa-inspired bath with dual showers, a lounge area, private office, and direct access to the pool and spa terrace. At the heart of the home, the striking circular kitchen is both artful and functional, centered around a curved island beneath a two-story ceiling and skylight, with a thoughtfully designed radial appliance layout. Two en-suite guest bedrooms open to private patios, while the fully self-contained Secondary Primary Suite above the impressive 32' x 23' three-car garage offers independent HVAC, a luxury bath with steam shower and sauna, and flexible living space ideal for extended guests or multigenerational living. Outdoors, the property embraces the waterfront lifestyle with protected deep sailboat water, a private dock with a 12,000-pound lift, and a resort-style pool and spa designed for entertaining and relaxation. Located behind the 24-hour guarded gates of Bay Isles, residents also enjoy exclusive access to the Bay Isles Beach Club on the Gulf of Mexico.
Exterior Features

Architectural Style ContemporaryFlorida Attached Garage Yn Yes Carport Yn No Construction Materials BlockStucco Covered Spaces 3 Direction Faces North Exterior Features Hurricane ShuttersIrrigation SystemLightingPrivate MailboxRain GuttersSliding Doors Foundation Details CrawlspaceSlab Garage Dimensions 32x23 Lot Features Flood Insurance RequiredFloodZoneCity LotPrivate Lot Size Dimensions 139 x 188 x 83 x 172 Open Parking YN Yes Parking Features Circular DrivewayDriveway Patio And Porch Features CoveredRear PorchScreened Pool Features GuniteHeatedIn GroundOutside Bath AccessTile Pool Private Yn Yes Road Frontage Type Street Paved Road Surface Type PavedAsphalt Roof Tile Spa Features In Ground Spa YN Yes View PoolTrees/WoodsWater Water Access Canal - BrackishCanal - FreshwaterCanal - SaltwaterFreshwater Canal w/Lift to Saltwater Canal Water Access Yn Yes Water Extras Sailboat WaterSeawall - Concrete Water Extras Yn Yes Water View Canal Water View Yn Yes Waterfront Features Canal Front Waterfront Yn Yes

Interior Features

Additional Rooms Great Room Appliances Bar FridgeBuilt-In OvenConvection OvenDishwasherDisposalDryerElectric Water HeaterExhaust FanGas Water HeaterIce MakerMicrowaveRangeRefrigeratorTankless Water HeaterWasherWine Refrigerator Basement Crawl Space Building Area Total 6534 Cooling Central Air Cooling YN Yes Fireplace Yn No Flooring CarpetMarble Furnished Unfurnished Heating CentralElectricHeat Pump Heating YN Yes Interior Features Built-in FeaturesCeiling Fan(s)High CeilingsLiving Room/Dining Room ComboOpen FloorplanPrimary Bedroom Main FloorSaunaSkylight(s)Solid Surface CountersSolid Wood CabinetsSplit BedroomVaulted Ceiling(s)Walk-In Closet(s)Wet BarWindow Treatments Laundry Features Electric Dryer HookupInsideLaundry RoomUpper LevelWasher Hookup Levels Two Rooms Kitchen (Exhaust FanGranite Counters) Bedroom 2 (En Suite BathroomWalk-In Closet(s)) Primary Bedroom (En Suite BathroomWalk-In Closet(s)) Living Room Bedroom 4 (En Suite BathroomWalk-In Closet(s)) Bedroom 3 (En Suite BathroomWalk-In Closet(s)) Bathroom 5 (SaunaSteam Shower) Balcony/Porch/Lanai Sewer Public Sewer Stories Total 2 Water Source Public Window Features Double Pane Windows

Property Features

Additional Lease Restrictions Annual rentals allowed. Refer to HOA Docstown of Longboat Key and Sarasota County Ordinances. Additional Parcels YN No Approval Process Refer to HOA Docs. Association Amenities GatedSecurity Association Approval Required Yn Yes Association Fee 2500 Association Fee Frequency Annually Association Fee Includes 24-Hour GuardEscrow Reserves FundPrivate Road Association Fee Monthly Amount 208.33 Association Fee Requirement Required Association Fee2 5536 Association Fee2 Frequency Annually Association Yn Yes Cdd Yn No Community Features Deed RestrictionsGated Community - Guard Down Payment Resource No Flood Zone Code AE Garage Yn Yes Green Energy Efficient AppliancesLighting Homestead Yn No Lease Considered YN Yes Lease Restrictions YN Yes Listing Terms CashConventional Max Pet Weight 101 Minimum Lease 8-12 Months New Construction Yn No Number Of Pets 5 Occupant Type Vacant Ownership Fee Simple Pet Restrictions Refer to HOA Docs for all restrictions. Pet Size Extra Large (101+ Lbs.) Pets Allowed Yes Planned Unit Development Yn Yes Property Sub Type Single Family Residence Realtor Info Brochure AvailableFloor Plan AvailableNo Sign Security Features Gated CommunitySecurity SystemSmoke Detector(s) Senior Community Yn No Special Listing Conditions None Sw Subdiv Community Name Bay Isles Tax Annual Amount 42200.96 Total Annual Fees 8036 Total Monthly Fees 669.67 Utilities Cable ConnectedElectricity ConnectedNatural Gas ConnectedPublicWater Connected Yrs Of Owner Prior To Leasing Re No Zoning PD


Listing information © 2026 My Florida Regional MLS DBA Stellar MLS..
Listing provided courtesy of MICHAEL SAUNDERS & COMPANY: 941-388-4447.


© 2026 My Florida Regional MLS DBA Stellar MLS. All rights reserved. All listings displayed pursuant to IDX. All listing information is deemed reliable but not guaranteed and should be independently verified through personal inspection by appropriate professionals. Listings displayed on this website may be subject to prior sale or removal from sale; availability of any listing should always be independently verified. Listing information is provided for consumers personal, non-commercial use, solely to identify potential properties for potential purchase; all other use is strictly prohibited and may violate relevant federal and state law. Data last updated 2026-10-14T08:43:59.953.
 
https://bt-photos.global.ssl.fastly.net/mfr/orig_boomver_14_A4671696-2.jpg https://bt-photos.global.ssl.fastly.net/mfr/orig_boomver_14_A4671696-2.jpg https://bt-photos.global.ssl.fastly.net/mfr/orig_boomver_14_A4671696-2.jpg
Logo
Coldwell Banker Realty
423 St Armands Cir
Sarasota FL, 34236